Leave a Message

Thank you for your message. We will be in touch with you shortly.

3940 ASHLAND DRIVE 147
SEE ALL PHOTOS
3940 ASHLAND DRIVE 147
Sold

3940 ASHLAND DRIVE 147

3940 ASHLAND DRIVE 147, SKIPPACK, PA 19474

$347,000
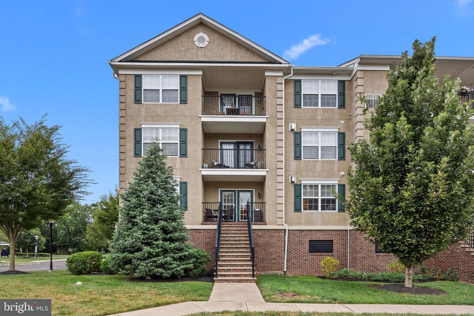
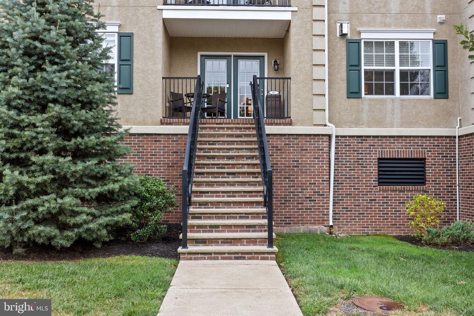
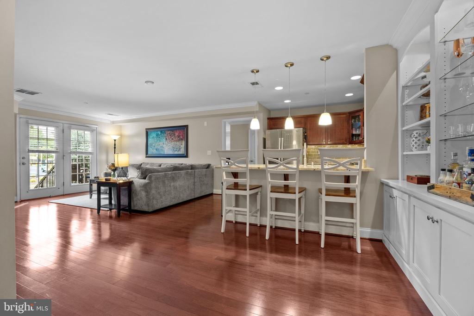
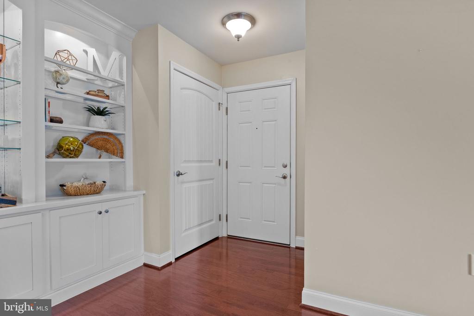
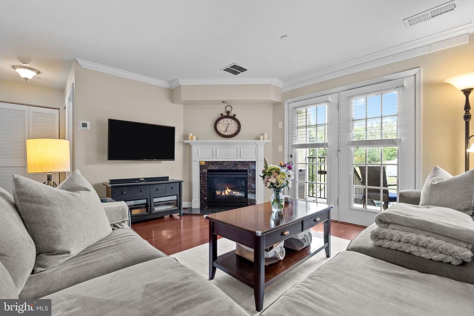
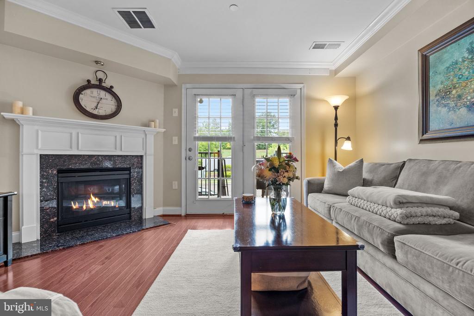
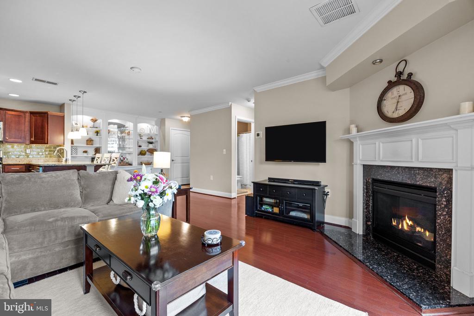
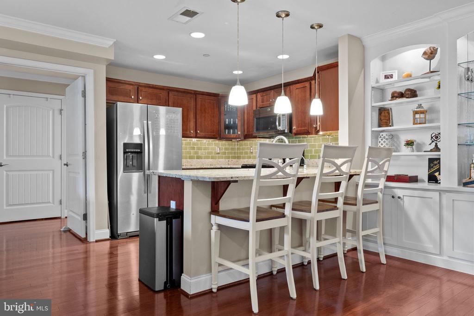
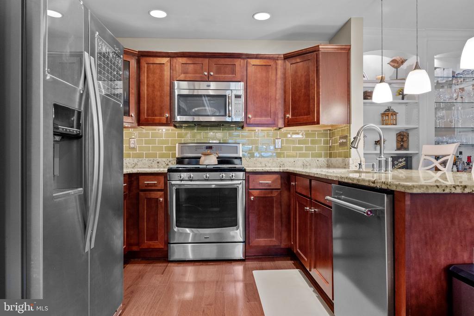
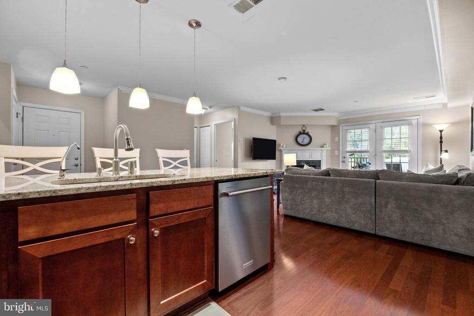
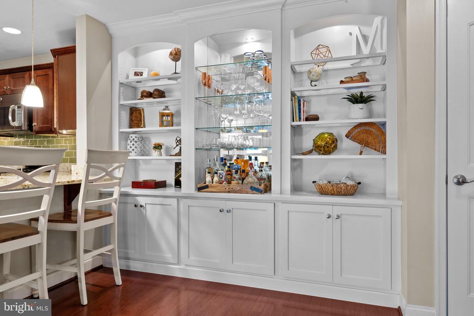
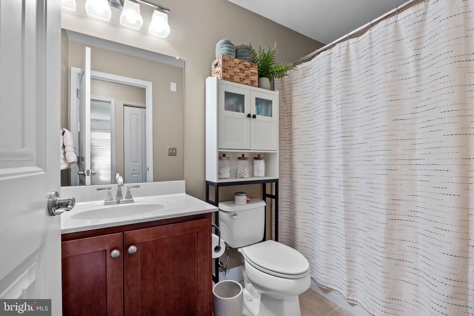
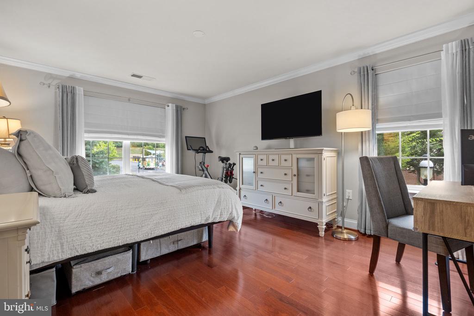
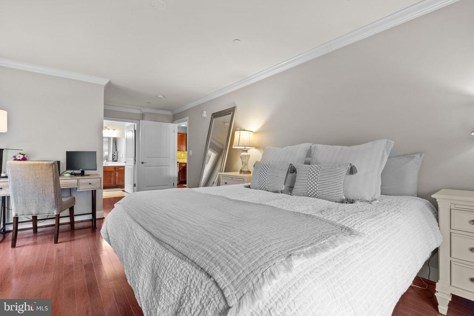
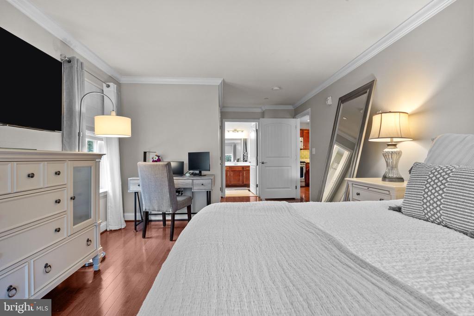
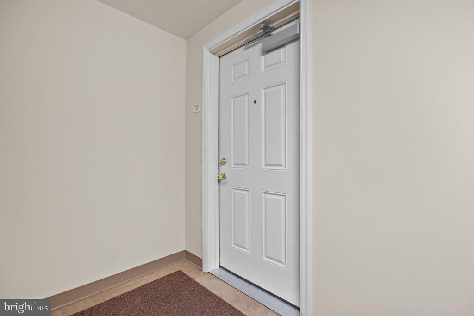
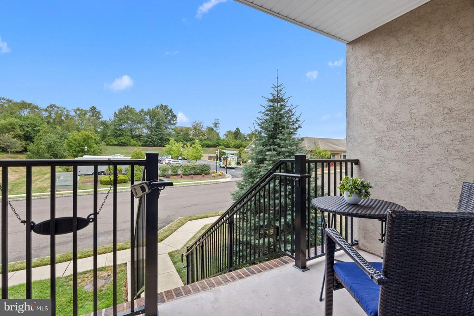
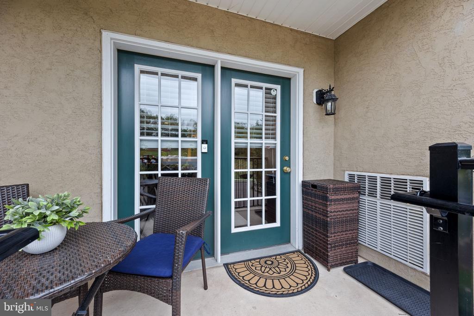
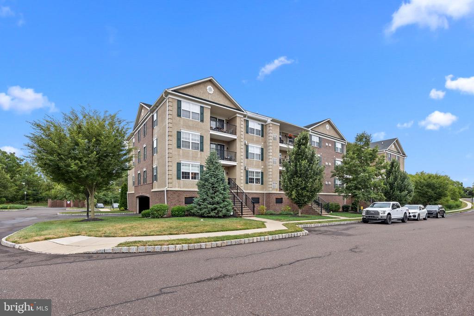
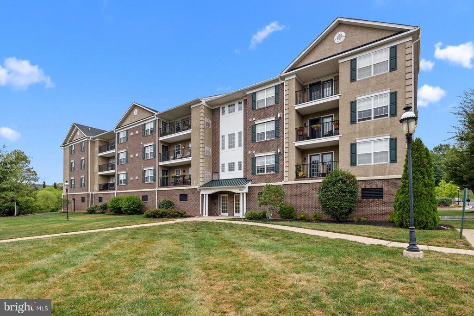
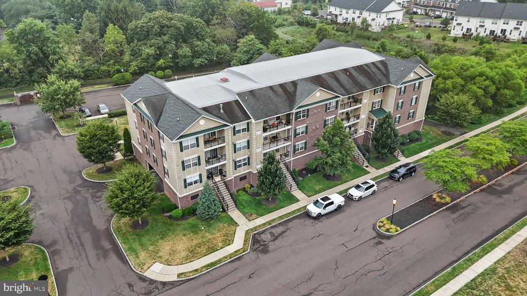
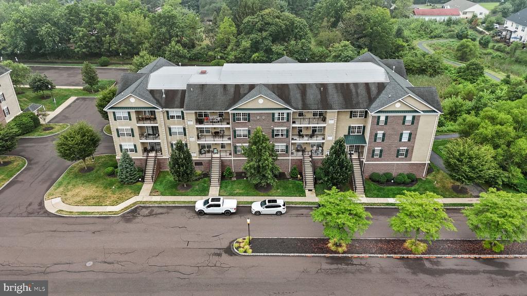
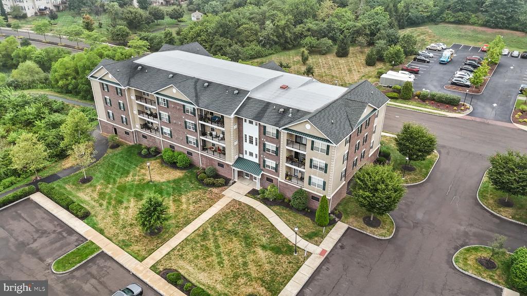
Welcome to Biltmore Estates, where convenience meets comfort in this beautifully upgraded two-bedroom, two-bathroom condo with 1,082 square feet of thoughtfully designed living space in the sought-after Perkiomen Valley School District. Built in 2013 and enhanced with a brand-new HVAC system in 2024, this home offers peace of mind along with modern style. Inside, you'll find an open-concept layout filled with natural light, highlighted by gleaming hardwood floors, elegant crown molding, and a cozy gas fireplace. The living room opens directly to your private balcony, while the kitchen impresses with granite countertops, stainless steel appliances, pendant lighting, and warm wood cabinetry. Also featured in the kitchen is a under-sink reverse osmosis water filtration system. A custom built-in bar and shelving unit provides a sophisticated touch and creates the perfect spot for entertaining.
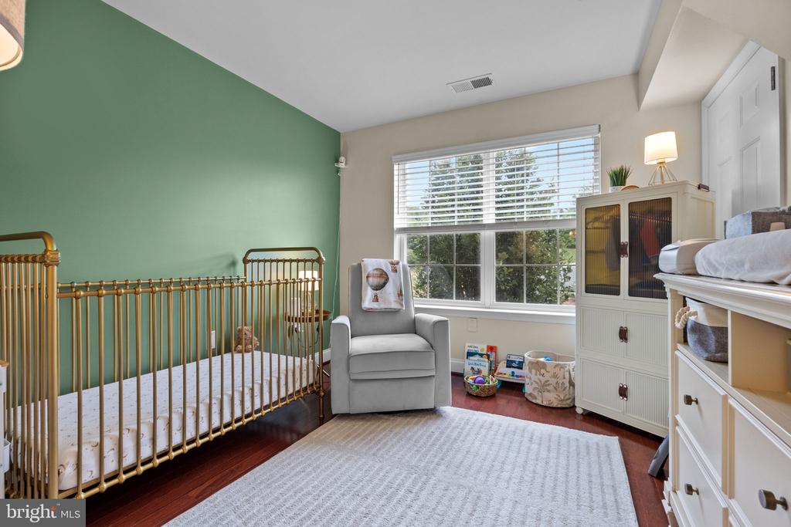
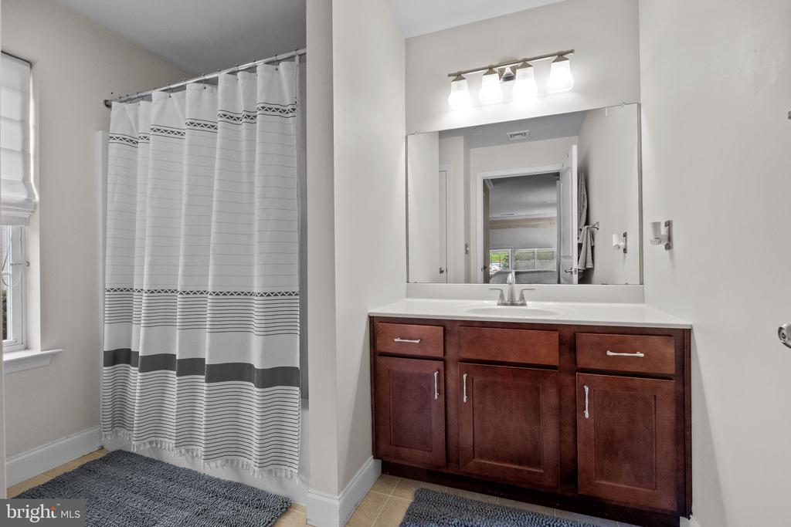
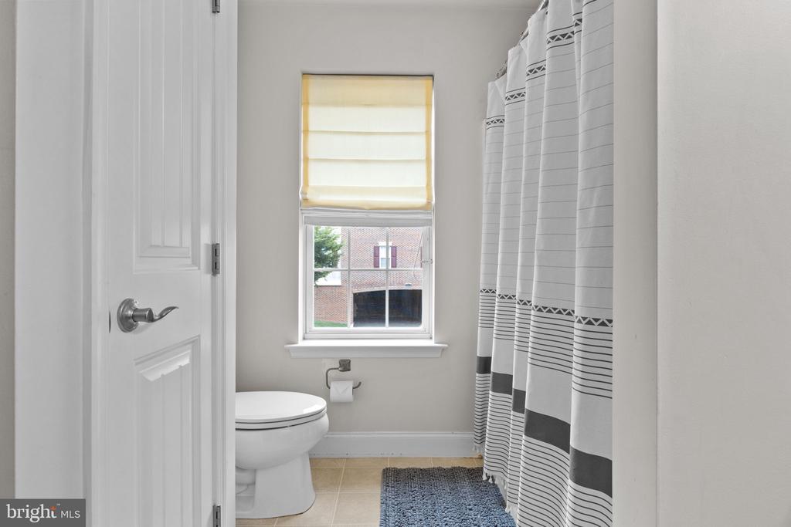
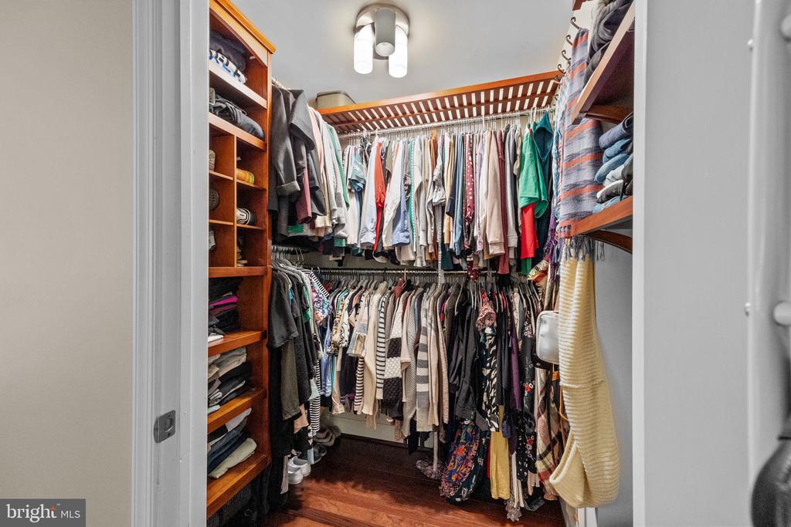
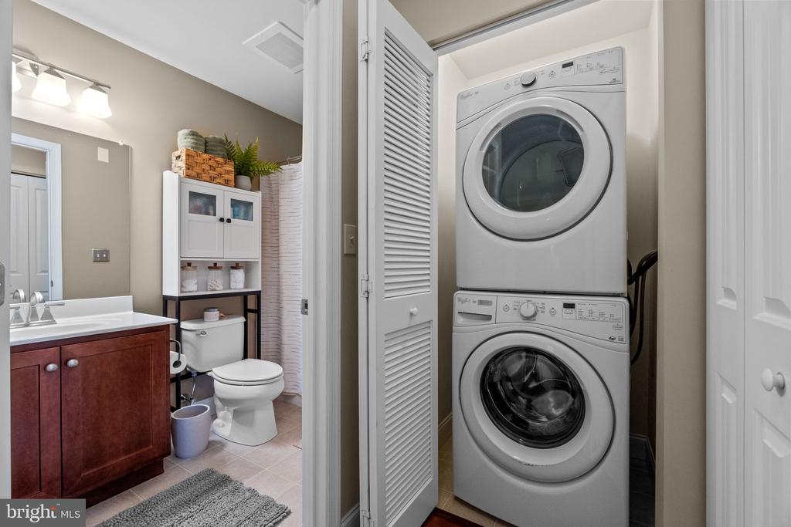
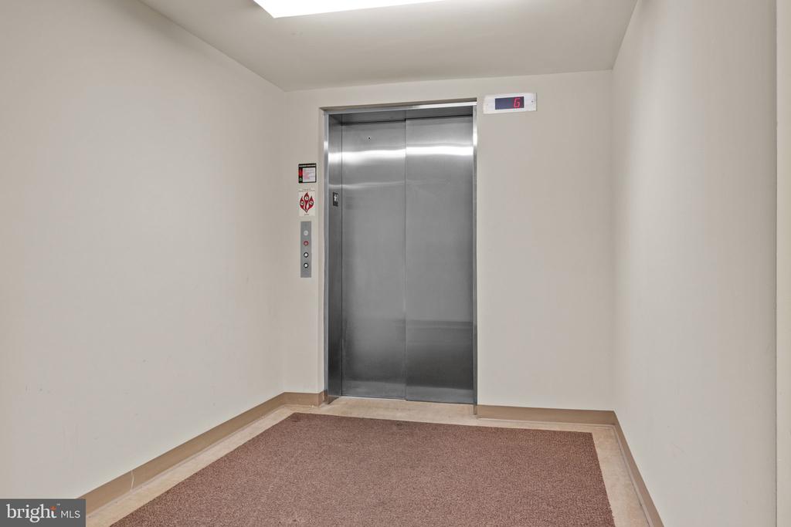
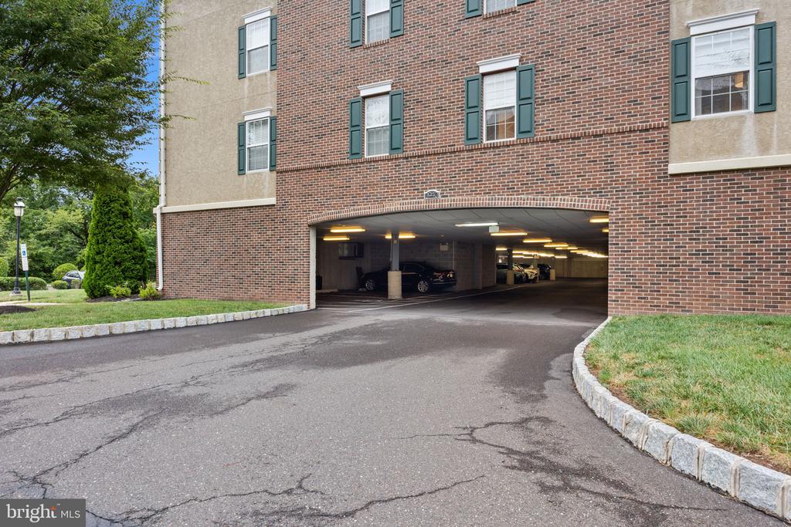
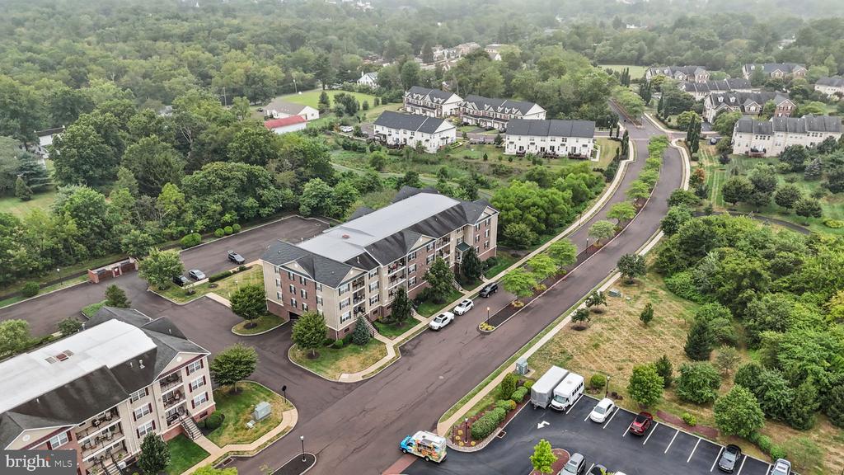
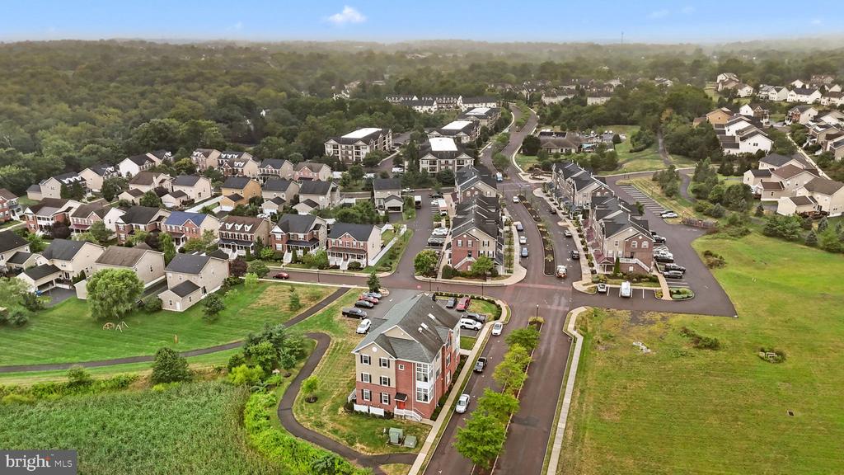
The large primary suite is a true retreat, complete with a spacious walk-in closet and full en-suite bath, while the second bedroom and additional full bathroom provide flexibility for guests, a home office, or nursery. Everyday living is made easy with in-unit laundry, elevator access, and an assigned indoor garage parking space. Residents of Biltmore Estates enjoy a low-maintenance lifestyle with an association that covers water, trash, snow removal, lawn care, exterior building and garage maintenance, and interior hall upkeep. Castle Academy Preschool & a walking trail are conveniently located right in the community.
Perfectly situated just minutes from charming Downtown Skippack Village, this condo places you close to boutique shops, local dining, coffee spots, and year-round community events. With stylish upgrades, modern conveniences, and an unbeatable location, this meticulously maintained home is an exceptional opportunity in one of Skippack's most desirable communities.

2
beds

2
baths

1,082 Sq.Ft. LIVING AREA

Matthew DeSantis

Matthew DeSantis

Features & Amenities

Interior

  • total bedrooms2
  • Total bathrooms2
  • full bathrooms2
  • Laundry room Washer Hookup
  • APPLIANCES Electric Water Heater

Area & Lot

  • Status Sold
  • Living Area1,082 Sq.Ft.
  • Total Area1,082 Sq.Ft.
  • MLS® IDPAMC2152626
  • TypeCondo
  • YEAR BUILT2013
  • Architecture StylesUnit/Flat
  • Elementary SchoolSKIPPACK
  • Middle SchoolPERKIOMEN VALLEY MIDDLE SCHOOL WEST
  • High SchoolPERKIOMEN VALLEY
  • School DistrictPERKIOMEN VALLEY

Exterior

  • STORIES1
  • Garage Space1.0
  • water SourcePublic
  • PoolNone
  • parkingOff Street, Assigned, Garage, Parking Lot, Covered, Inside Entrance
  • HEAT TYPENatural Gas, Forced Air
  • AIR CONDITIONINGCentral Air, Electric
  • sewerPublic Sewer
  • HOA AmenitiesDay Care, Elevator(s), Jogging Path

Financial

  • Sales Price$347,000
  • Real Estate Tax $4,442/yr
  • Zoning 1202 RES
View Virtual Tour

Partner With Us

Whether you're purchasing your first home or selling a longtime property, we provide personalized service and a smooth, stress-free experience from start to finish.

Follow Us on Instagram