Leave a Message

Thank you for your message. We will be in touch with you shortly.

303 RADCLIFFE ROAD
303 RADCLIFFE ROAD
303 RADCLIFFE ROAD
303 RADCLIFFE ROAD
303 RADCLIFFE ROAD
303 RADCLIFFE ROAD
303 RADCLIFFE ROAD
303 RADCLIFFE ROAD
303 RADCLIFFE ROAD
303 RADCLIFFE ROAD
303 RADCLIFFE ROAD
303 RADCLIFFE ROAD
303 RADCLIFFE ROAD
303 RADCLIFFE ROAD
303 RADCLIFFE ROAD
303 RADCLIFFE ROAD
303 RADCLIFFE ROAD
303 RADCLIFFE ROAD
303 RADCLIFFE ROAD
303 RADCLIFFE ROAD
303 RADCLIFFE ROAD
303 RADCLIFFE ROAD
303 RADCLIFFE ROAD
303 RADCLIFFE ROAD
303 RADCLIFFE ROAD
303 RADCLIFFE ROAD
303 RADCLIFFE ROAD
303 RADCLIFFE ROAD
303 RADCLIFFE ROAD
303 RADCLIFFE ROAD
303 RADCLIFFE ROAD
303 RADCLIFFE ROAD
303 RADCLIFFE ROAD
303 RADCLIFFE ROAD
303 RADCLIFFE ROAD
303 RADCLIFFE ROAD
SEE ALL PHOTOS
303 RADCLIFFE ROAD
303 RADCLIFFE ROAD
303 RADCLIFFE ROAD
303 RADCLIFFE ROAD
303 RADCLIFFE ROAD
303 RADCLIFFE ROAD
303 RADCLIFFE ROAD
303 RADCLIFFE ROAD
303 RADCLIFFE ROAD
303 RADCLIFFE ROAD
303 RADCLIFFE ROAD
303 RADCLIFFE ROAD
303 RADCLIFFE ROAD
303 RADCLIFFE ROAD
303 RADCLIFFE ROAD
303 RADCLIFFE ROAD
303 RADCLIFFE ROAD
303 RADCLIFFE ROAD
303 RADCLIFFE ROAD
303 RADCLIFFE ROAD
303 RADCLIFFE ROAD
303 RADCLIFFE ROAD
303 RADCLIFFE ROAD
303 RADCLIFFE ROAD
303 RADCLIFFE ROAD
303 RADCLIFFE ROAD
303 RADCLIFFE ROAD
303 RADCLIFFE ROAD
303 RADCLIFFE ROAD
303 RADCLIFFE ROAD
303 RADCLIFFE ROAD
303 RADCLIFFE ROAD
303 RADCLIFFE ROAD
303 RADCLIFFE ROAD
303 RADCLIFFE ROAD
303 RADCLIFFE ROAD
Sold

303 RADCLIFFE ROAD

303 RADCLIFFE ROAD, GLENSIDE, PA 19038

$412,500
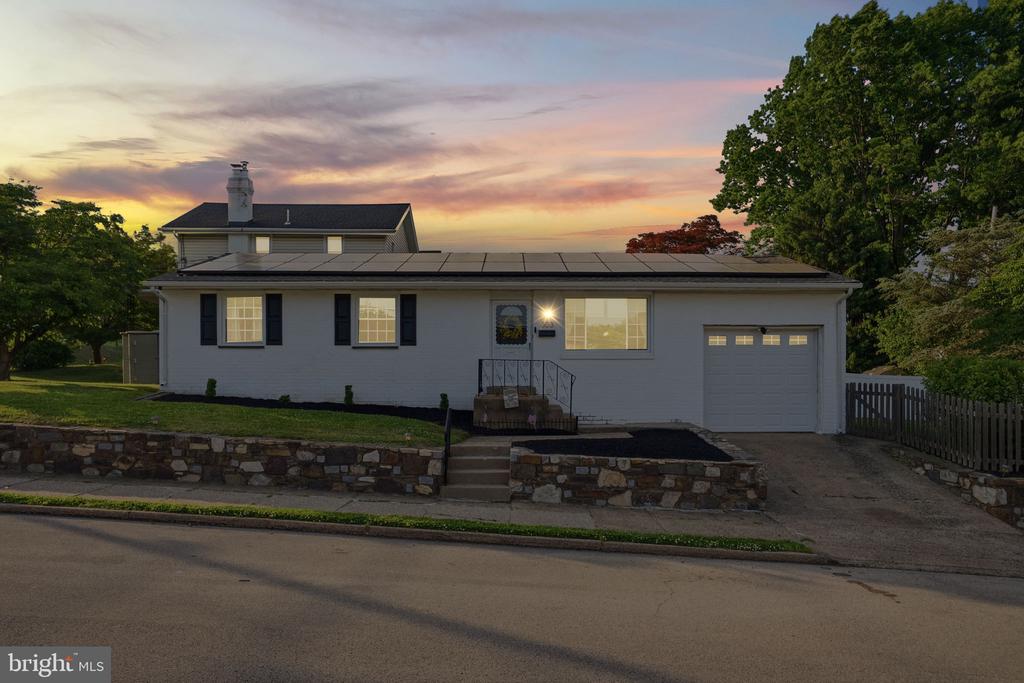
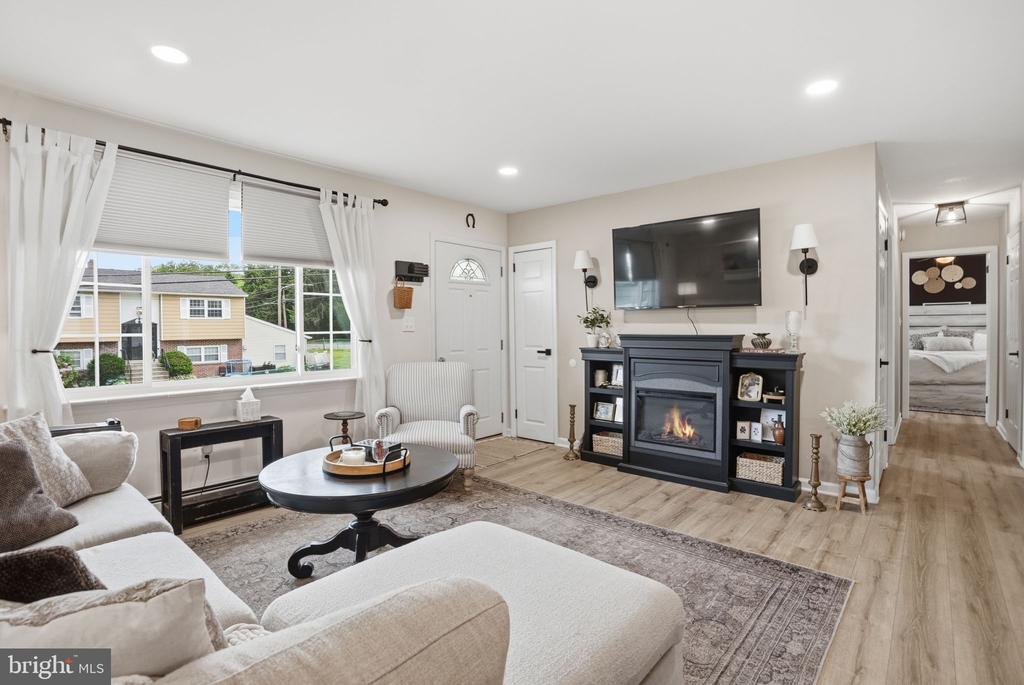
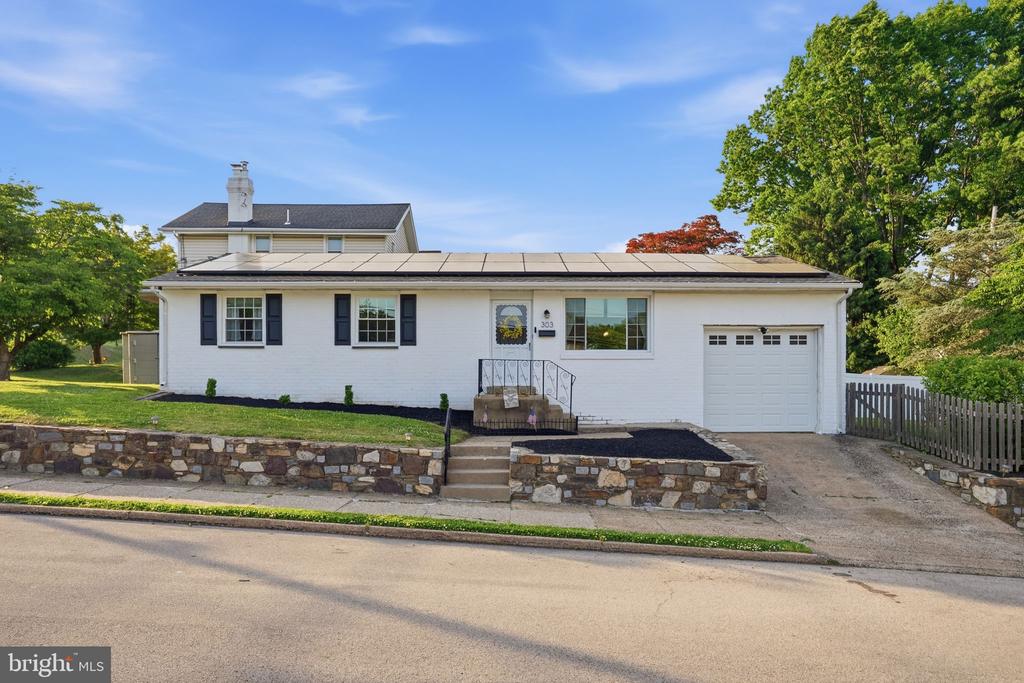
Looking for a move-in ready home in a walkable neighborhood? Look no further than 303 Radcliffe! Lovingly maintained and thoughtfully updated, this home is truly move-in ready for its next owners.

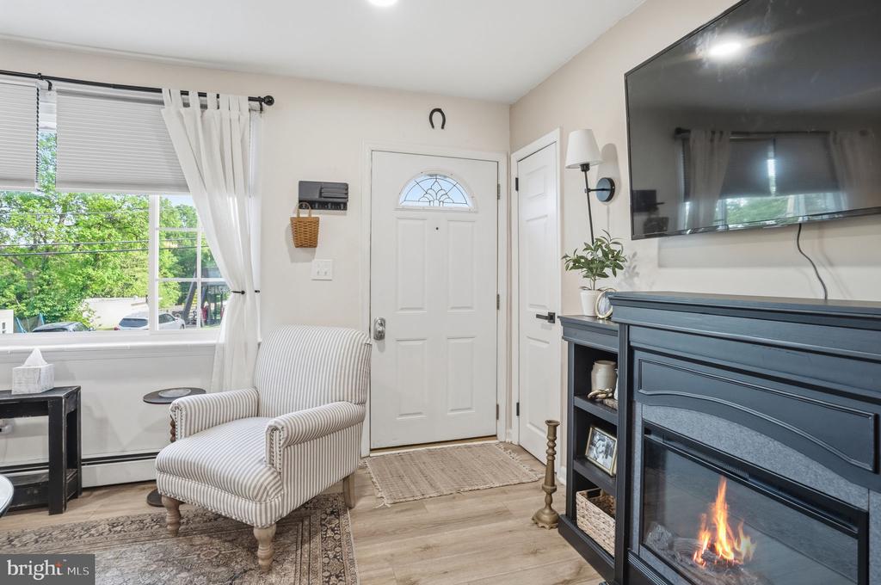
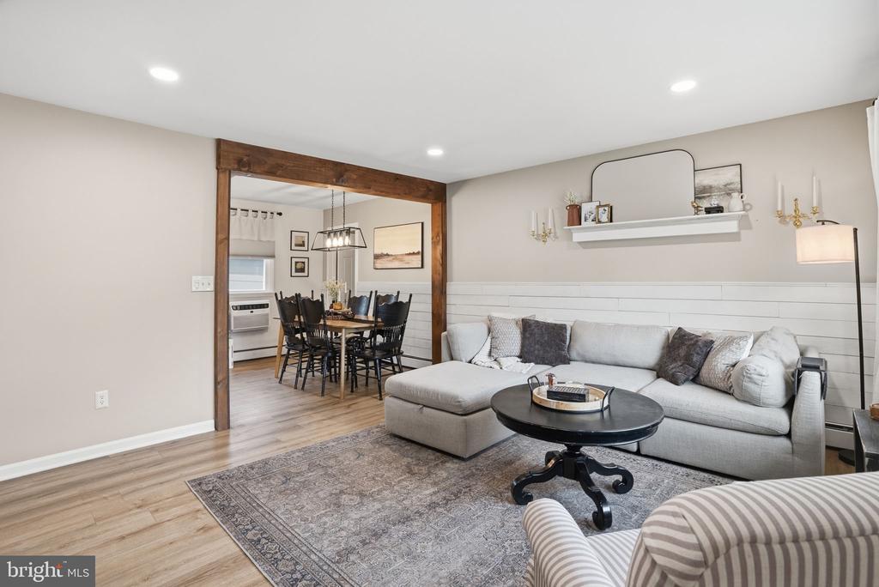
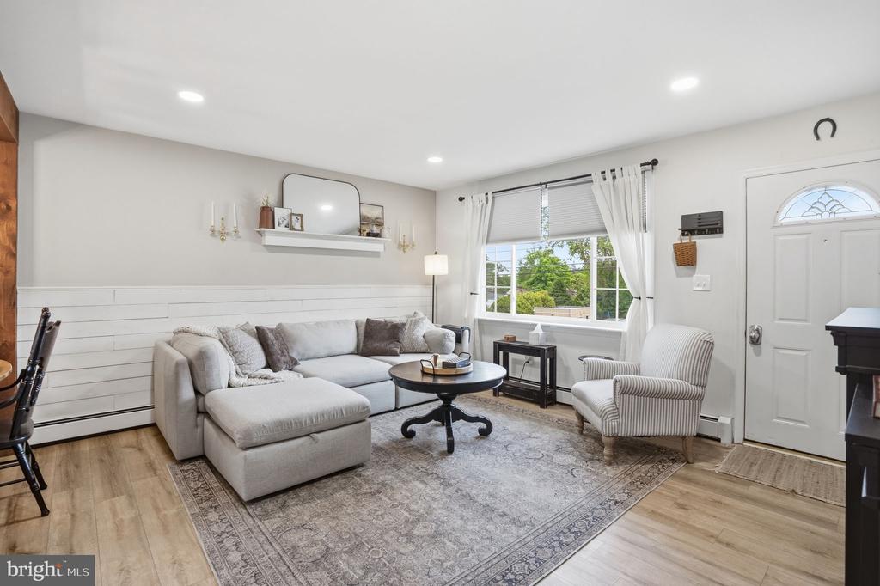
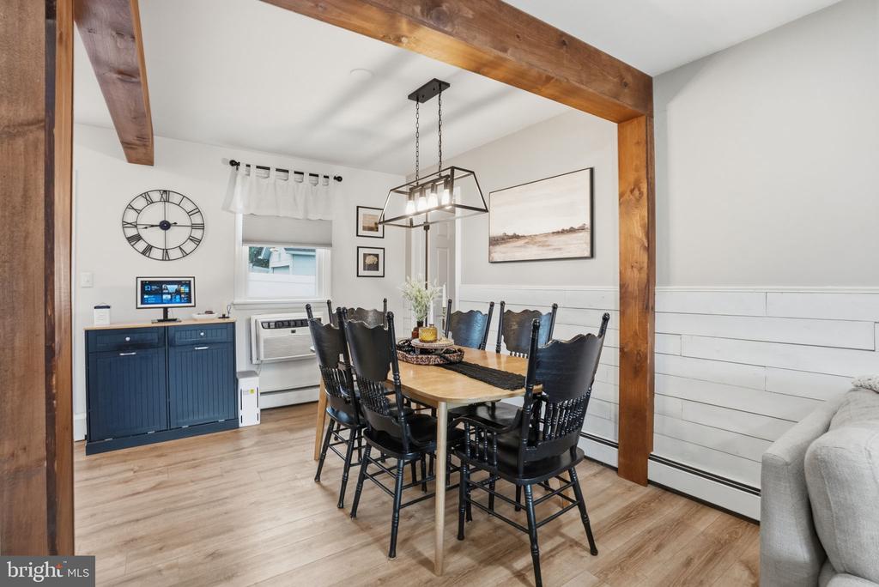
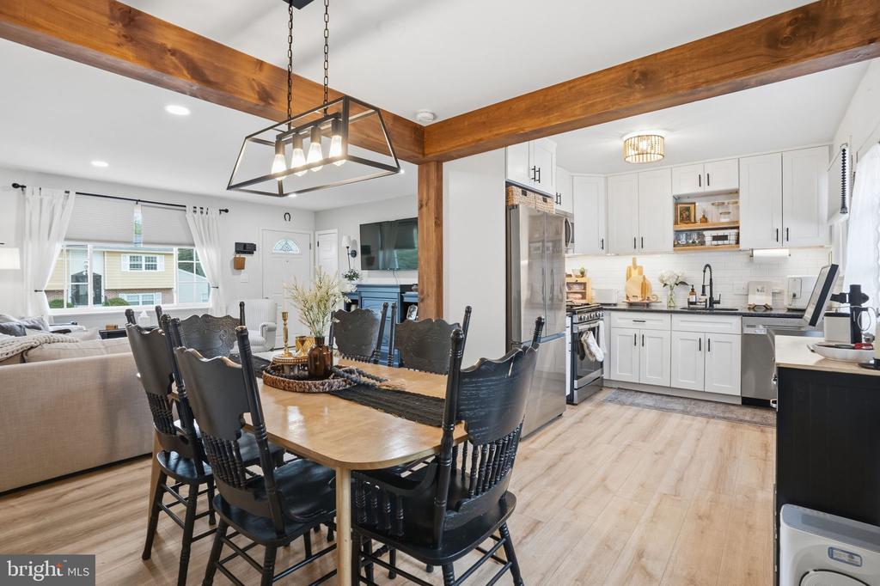
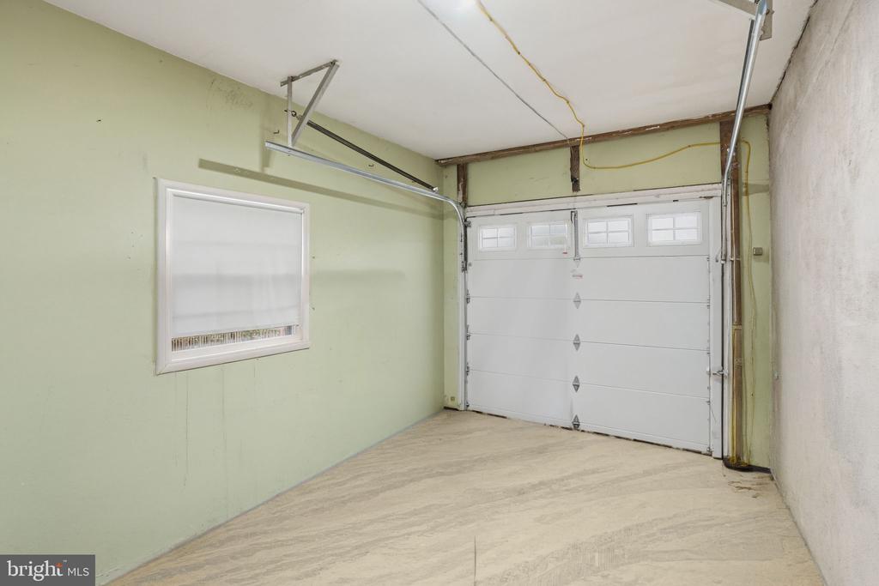
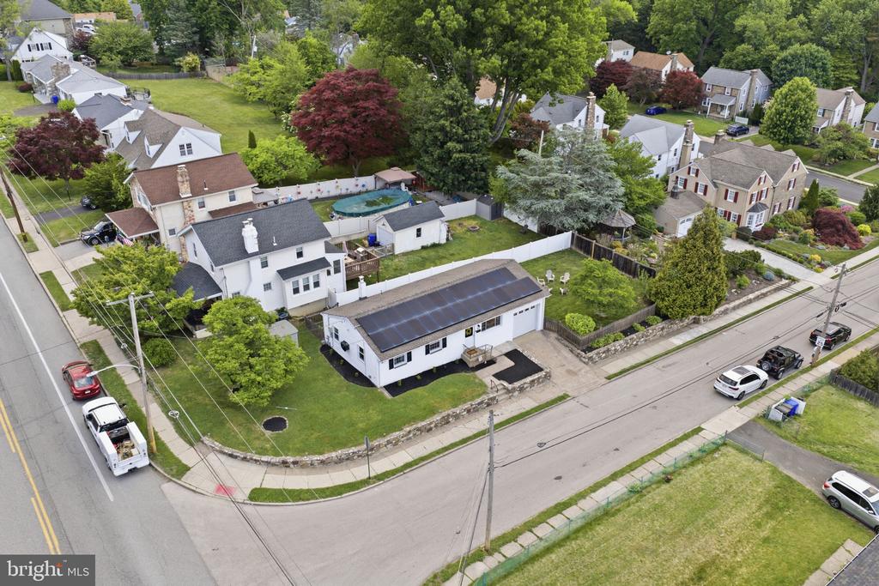
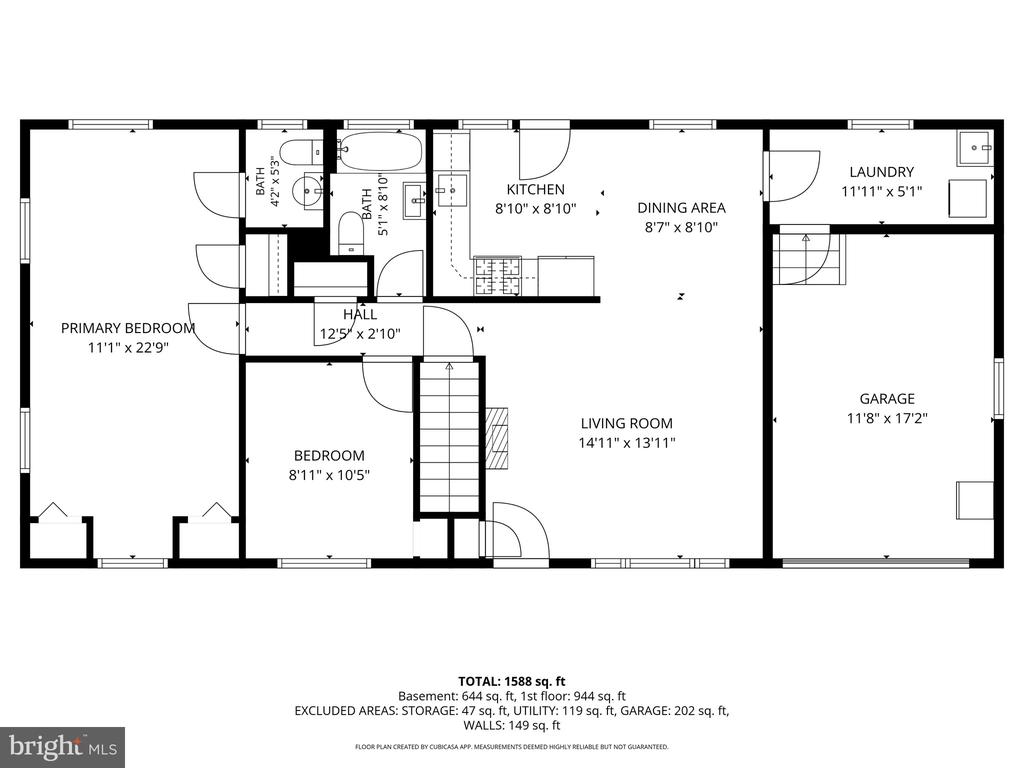
From the moment you arrive, you'll appreciate the tasteful landscaping, convenient driveway parking, and attached garage, with new garage door (2023), offering additional parking or storage space. Step inside to a warm and inviting living room, where newer luxury vinyl plank flooring (2024) flows seamlessly throughout the main level. The open-concept layout is ideal for entertaining, with ample space for gatherings and seating for six in the dining area.

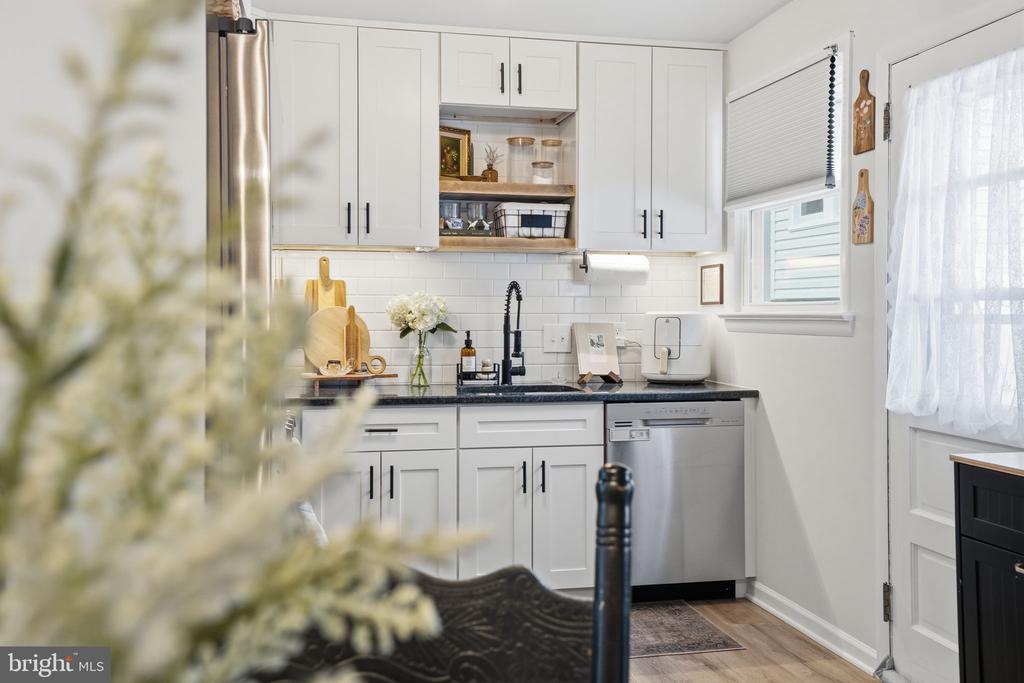
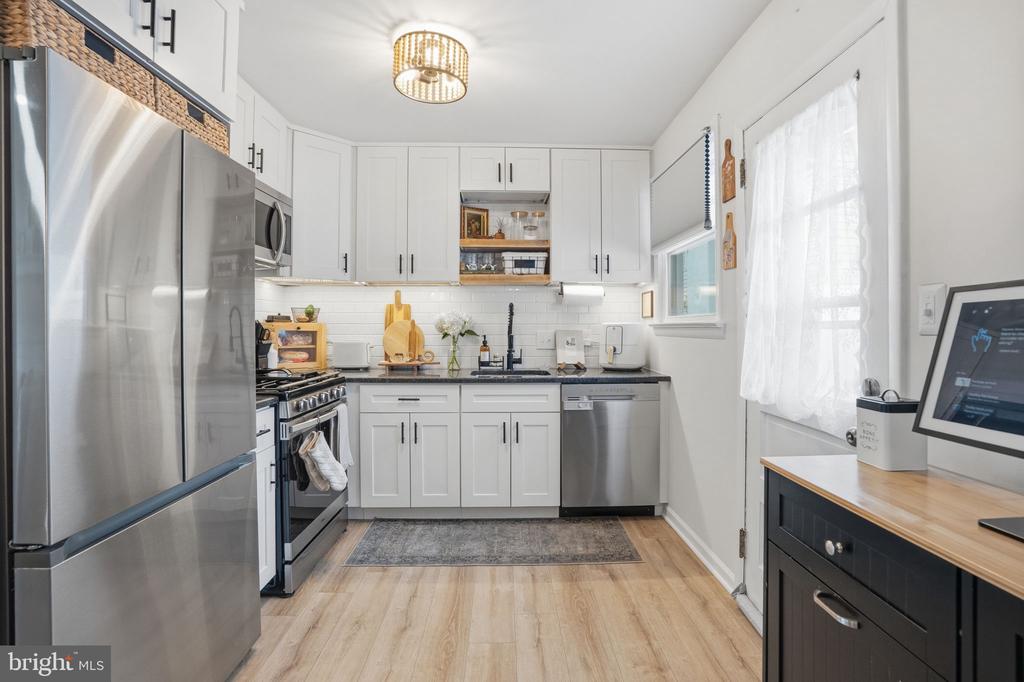
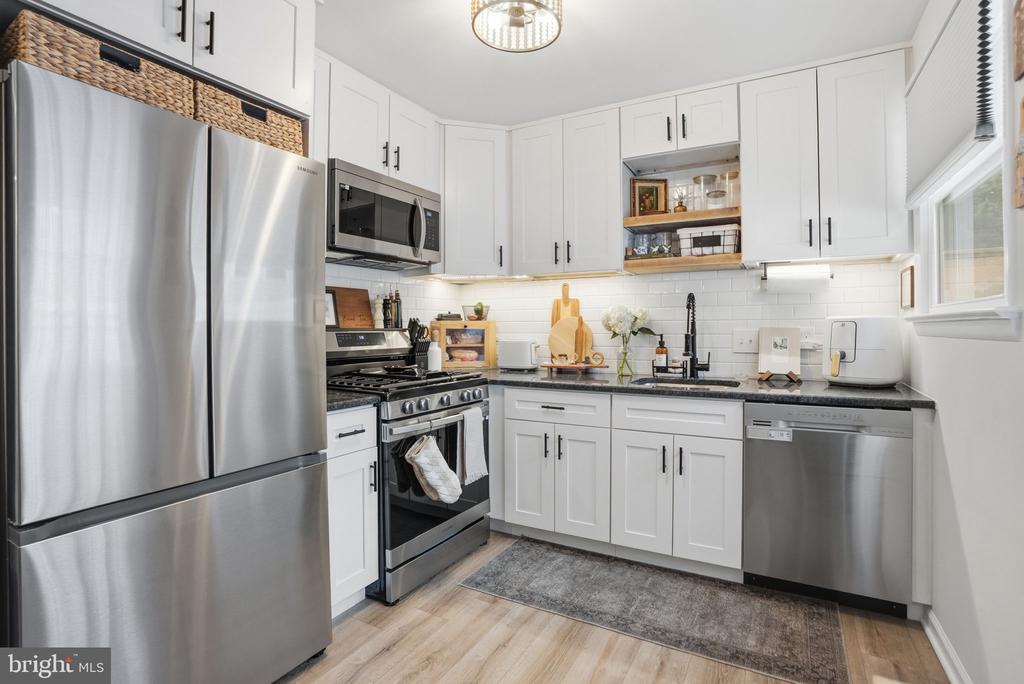
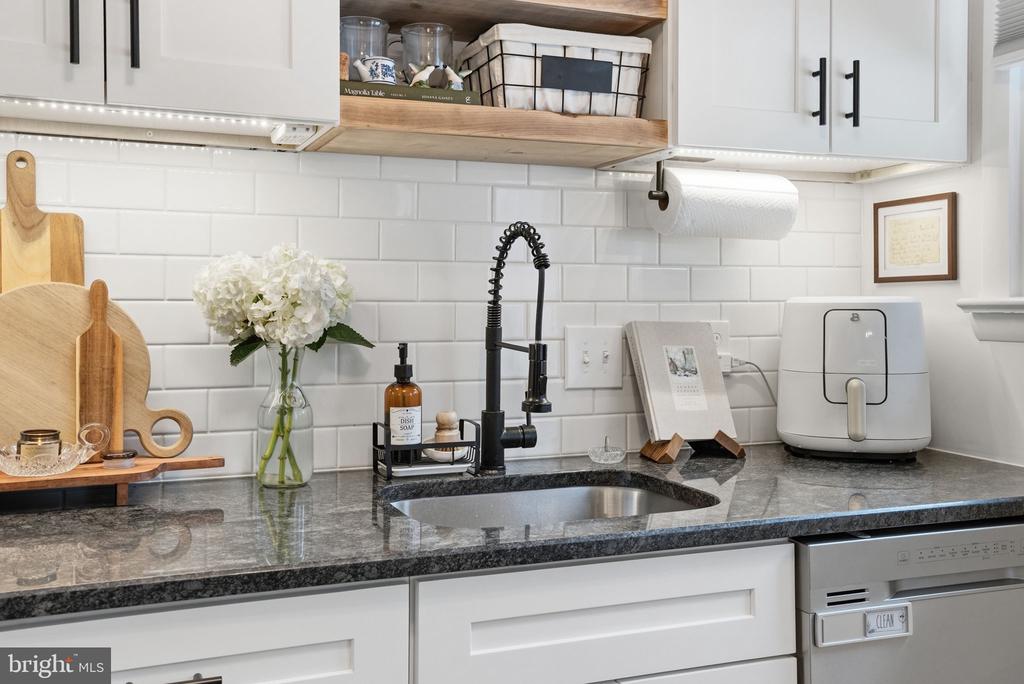
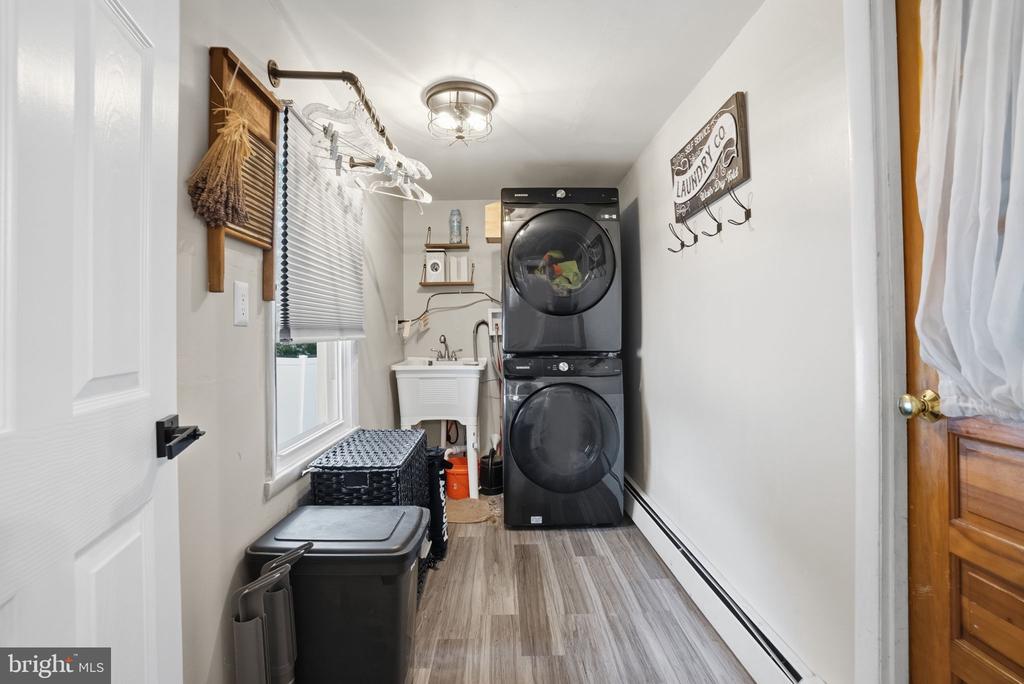
The updated kitchen (2023) features granite countertops, a stylish tile backsplash, and modern finishes. Just beyond the dining room, updated in 2022, the laundry/mudroom provides added convenience, along with interior access to the garage.

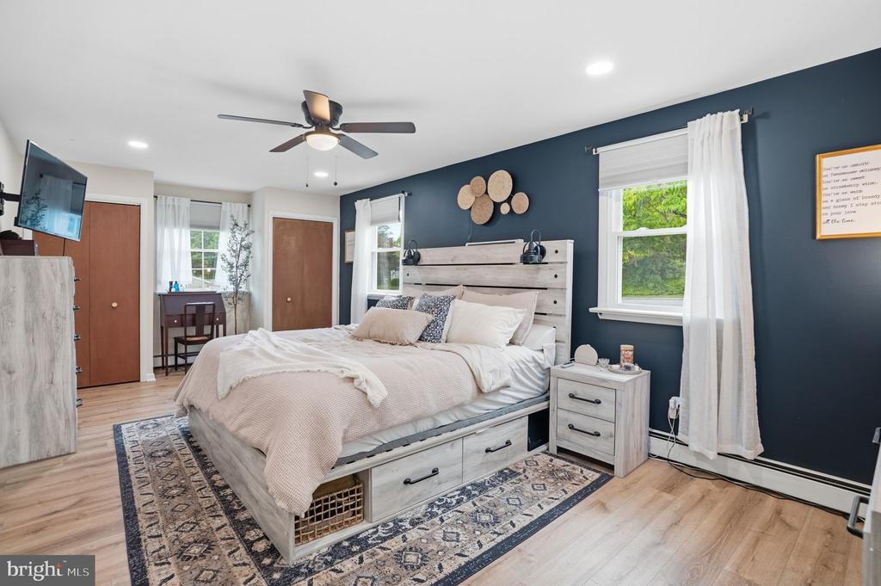
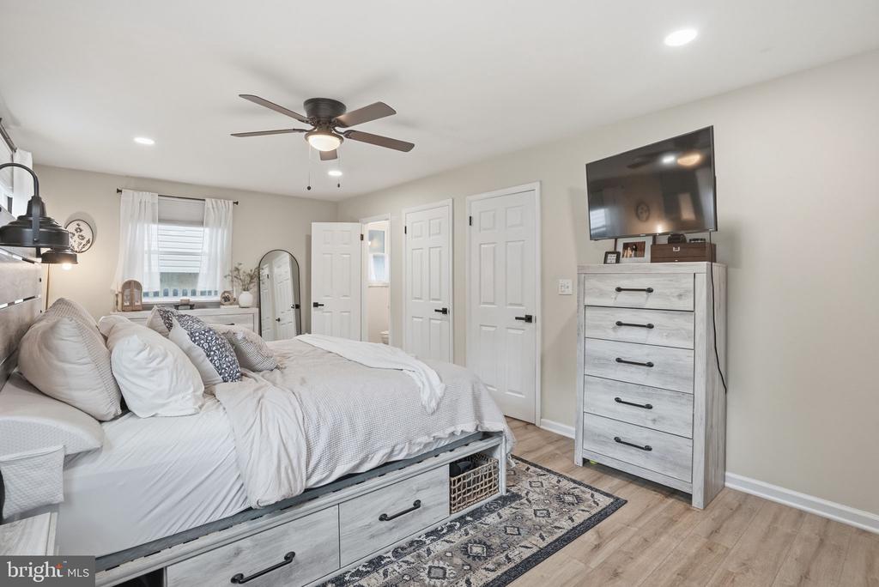
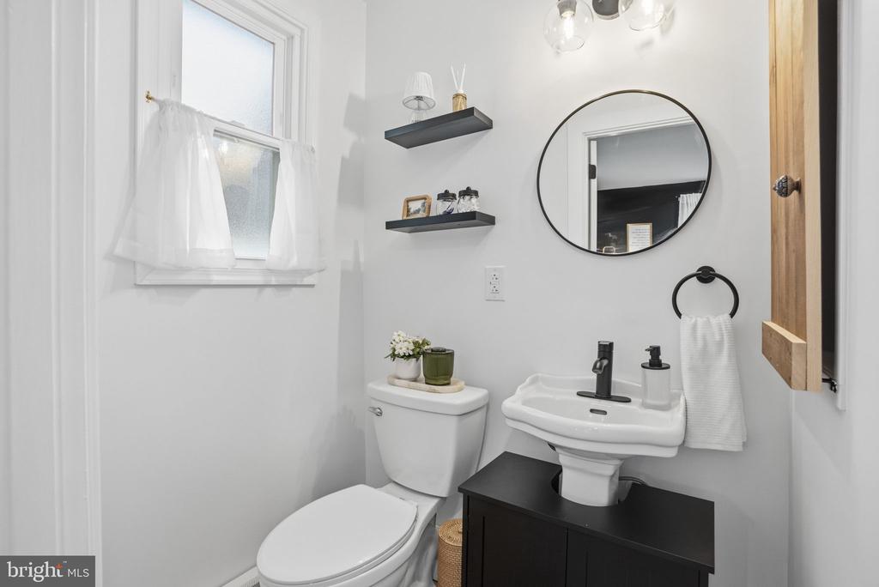
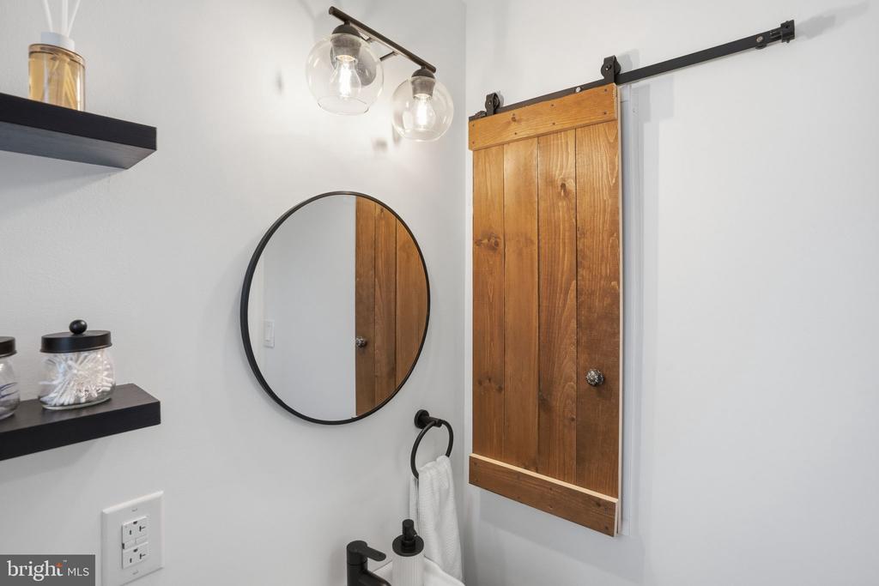
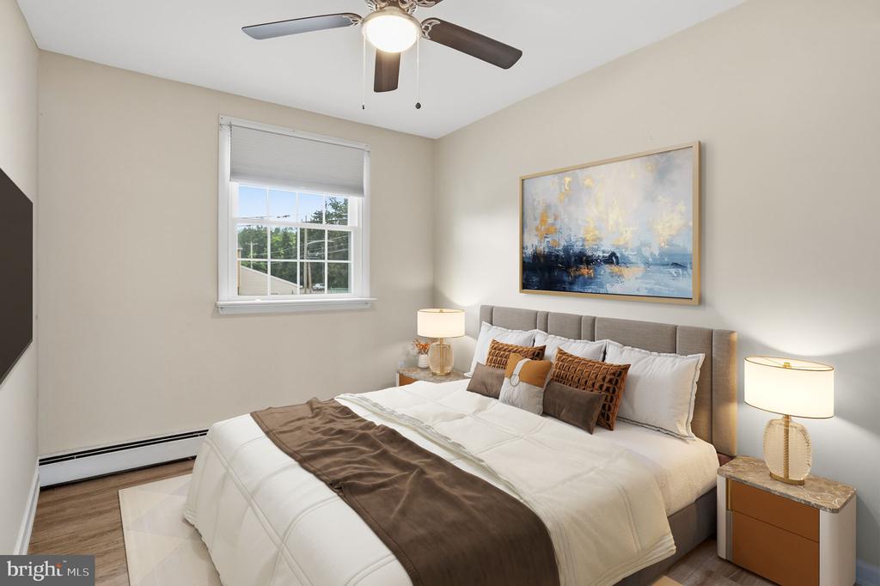
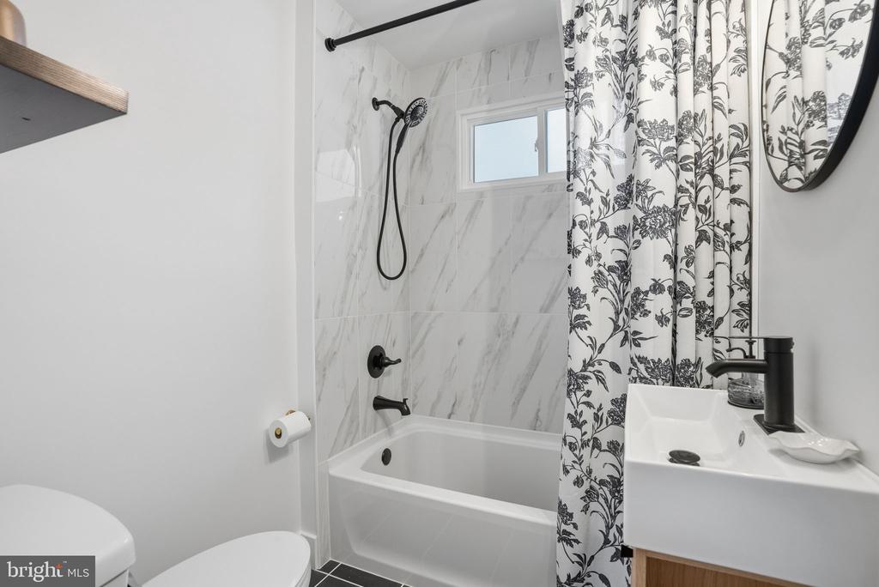
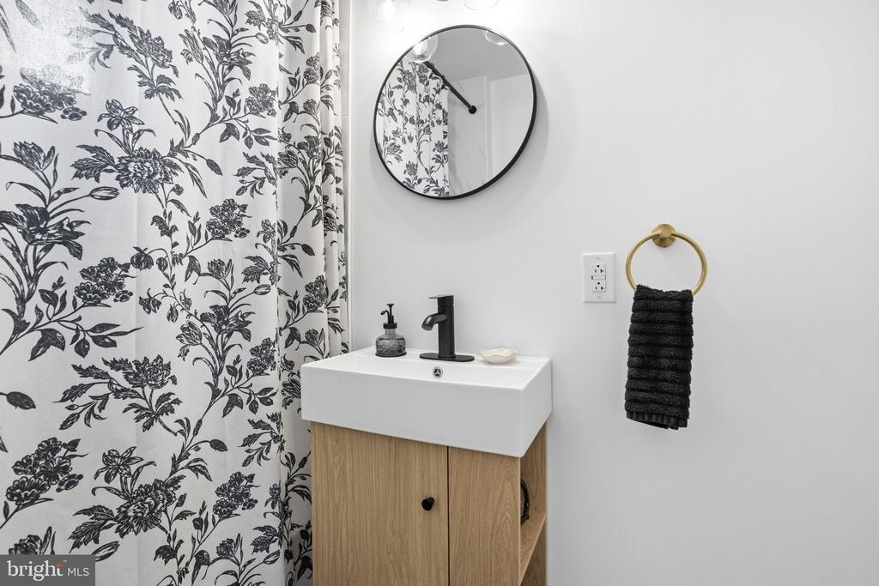
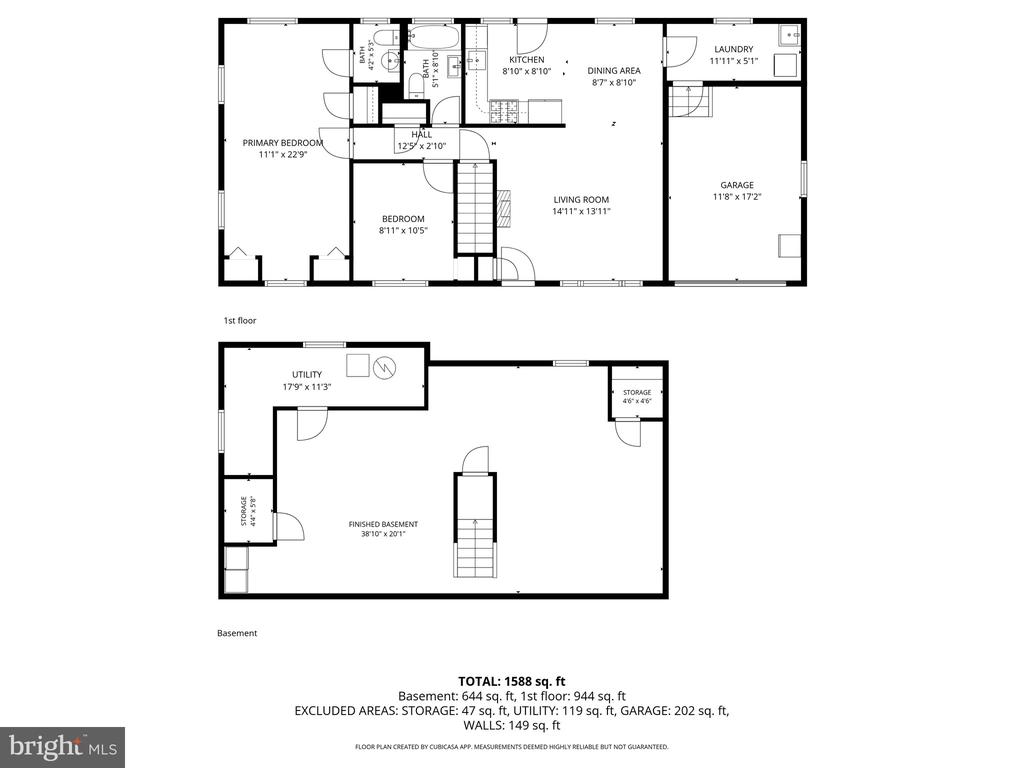
Down the hall, you'll find a beautifully renovated full bath (2026) and two spacious bedrooms. The generously sized primary bedroom offers dual closets and an updated powder room (2026).

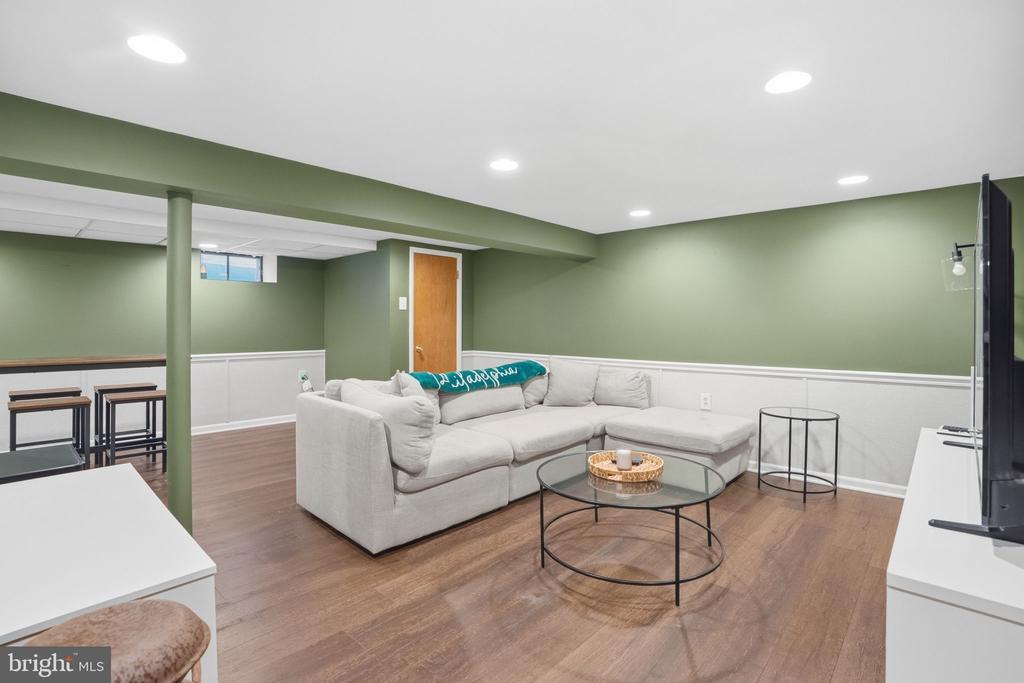
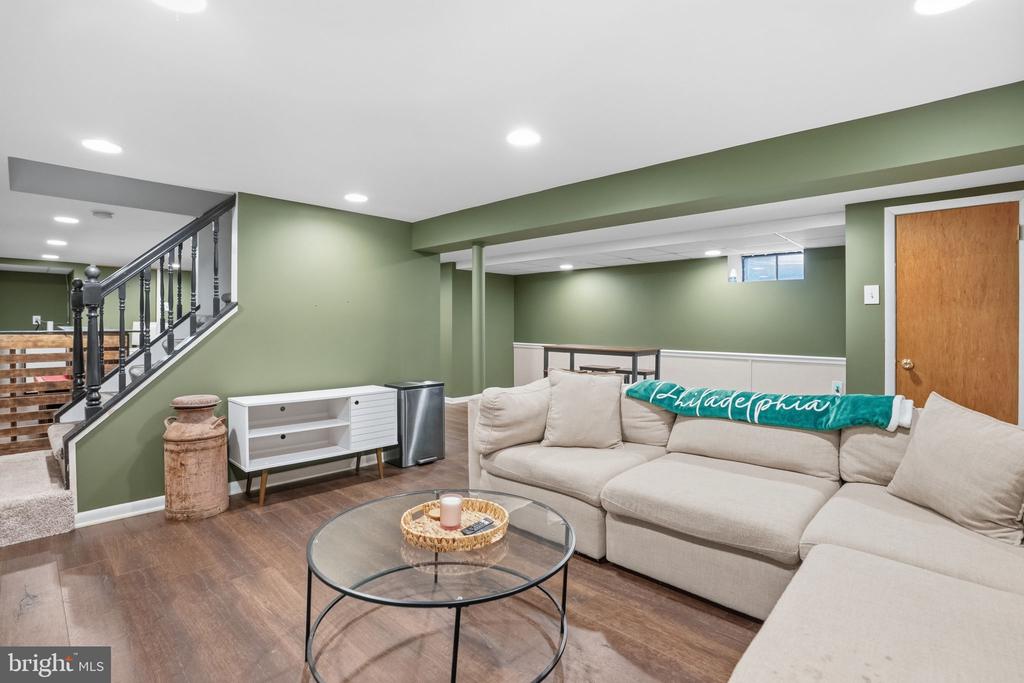
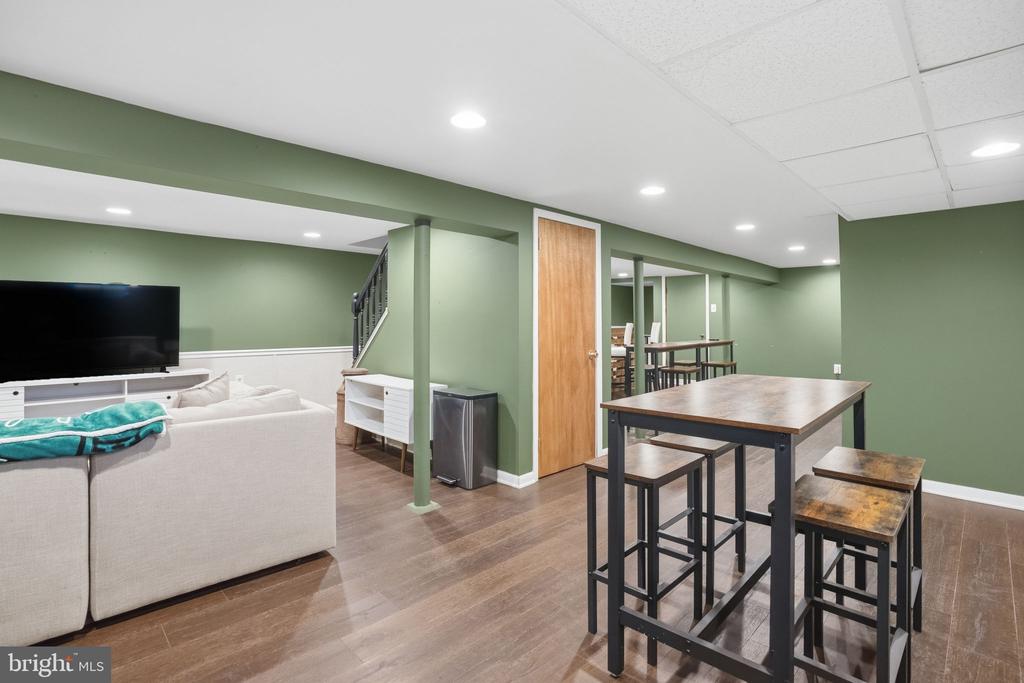
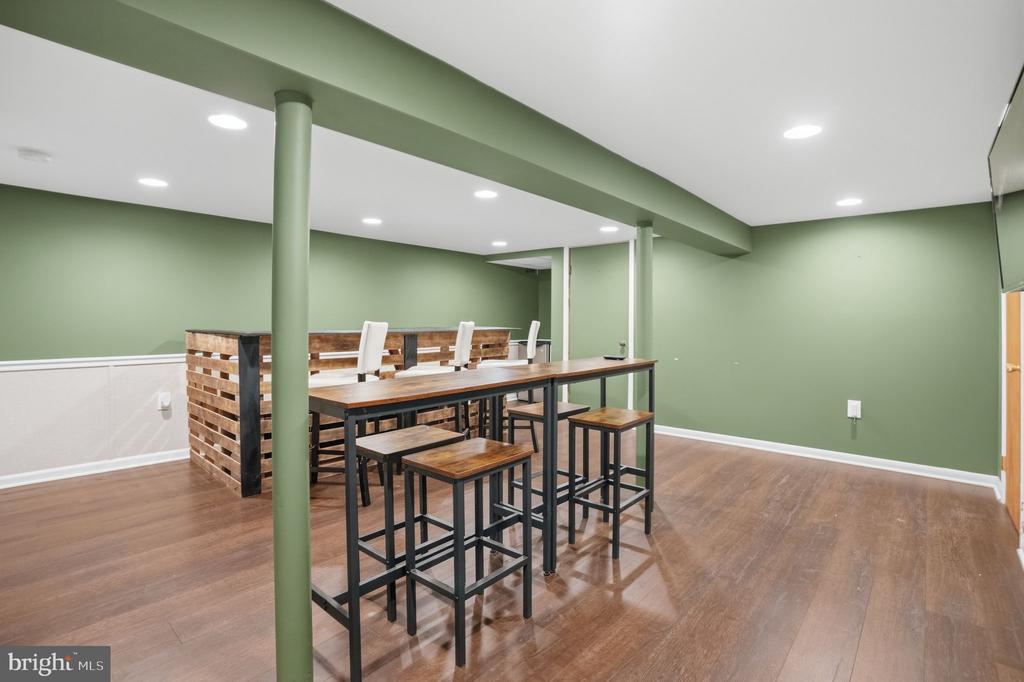
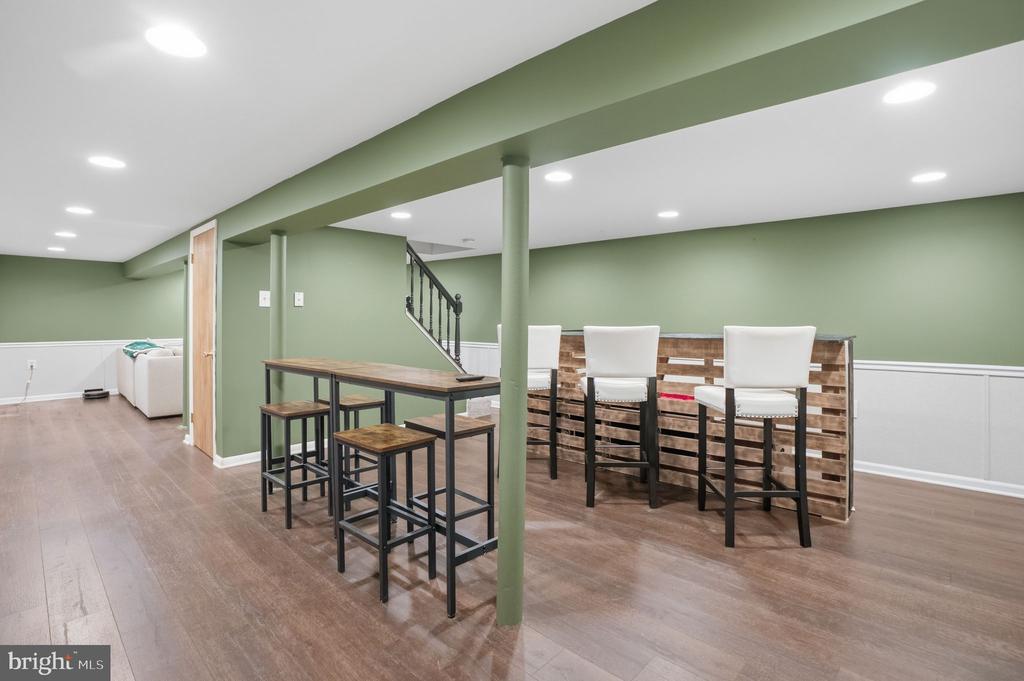
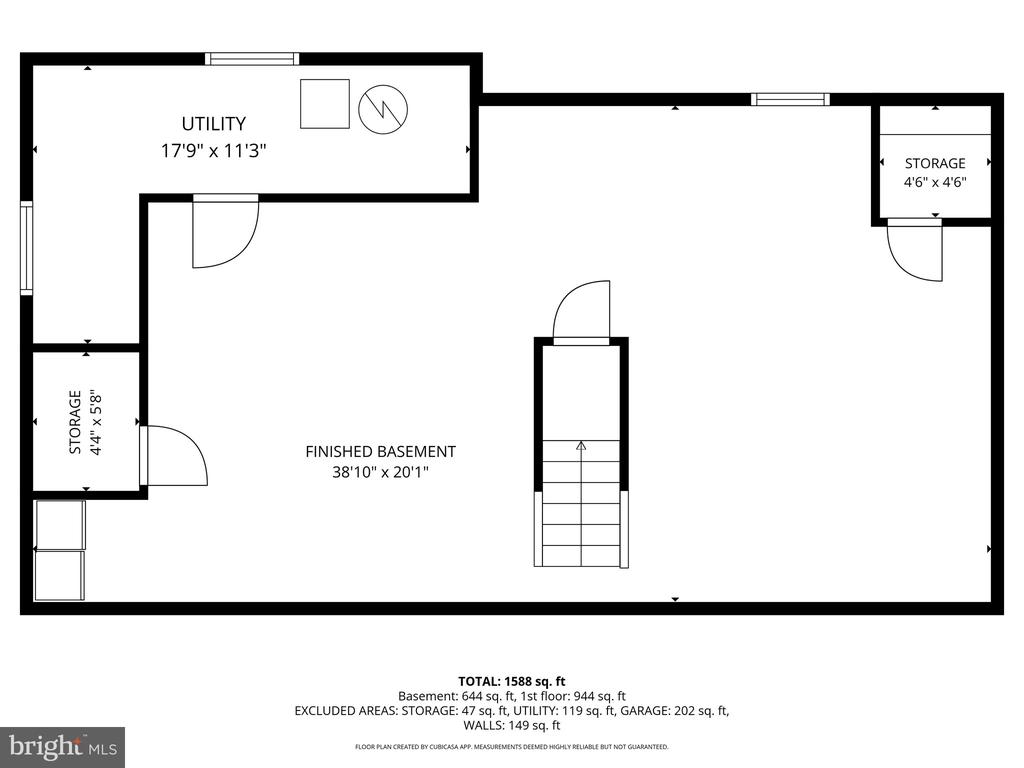
The finished basement, waterproofed via french drain in 2023, spans the full footprint of the home, effectively doubling the usable living space. Whether you're looking for a recreation room, home gym, office, or entertaining area, this lower level offers endless flexibility, complete with abundant storage and a built-in bar.

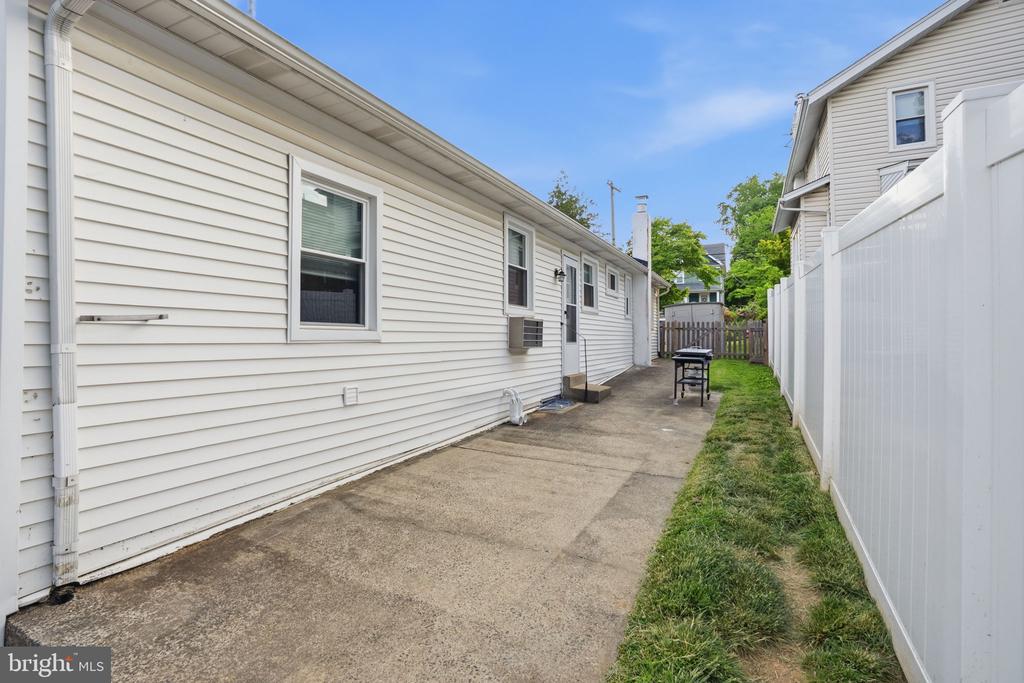
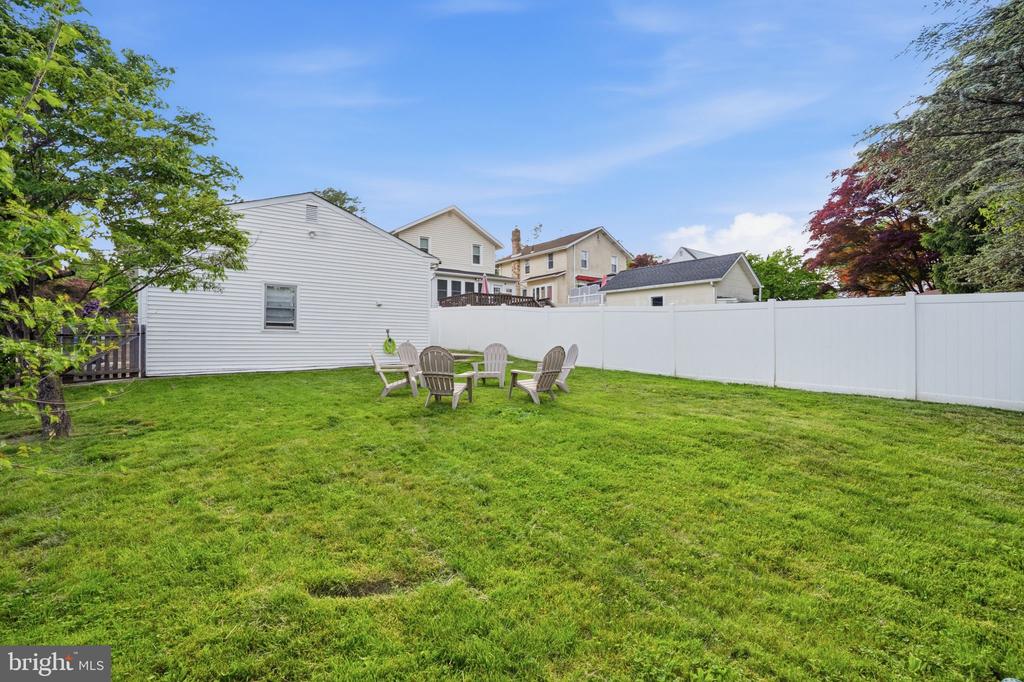
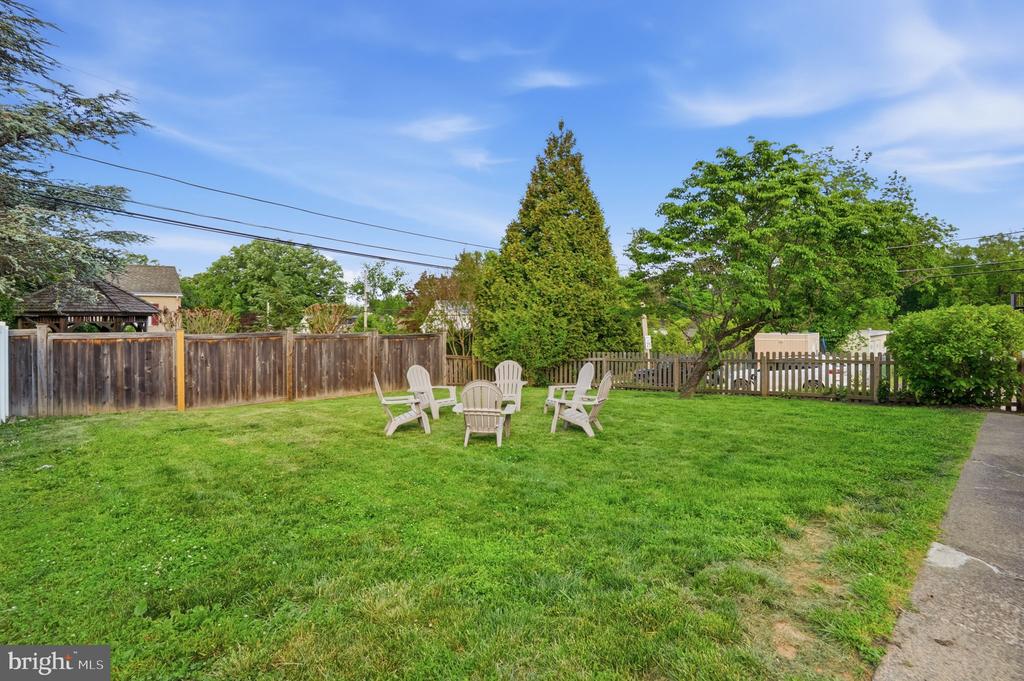
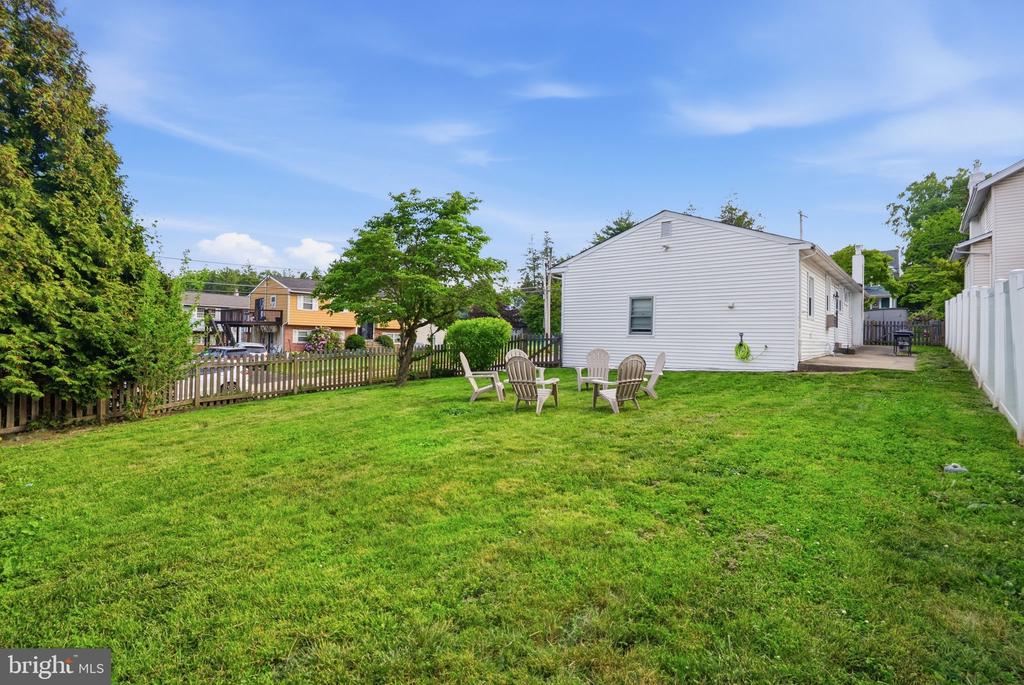
Step outside through the kitchen door to a patio perfect for outdoor dining and entertaining. The expansive, flat backyard is fully fenced and offers plenty of room for pets, play, and outdoor activities.

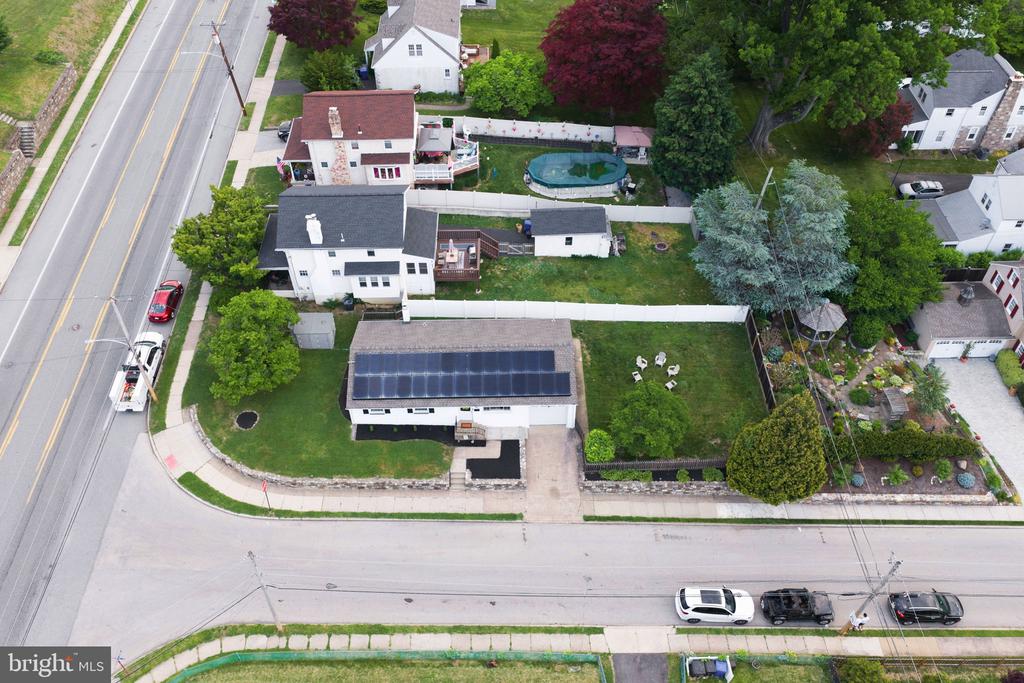
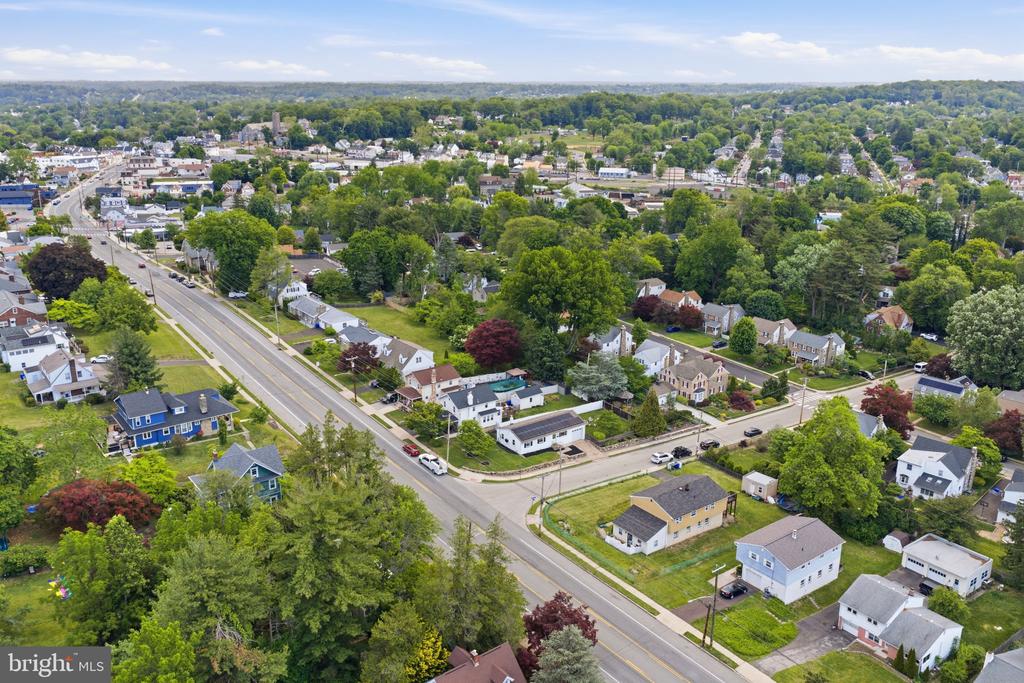
Additional updates include a newer roof (2019), 11 new windows (2024), recessed lighting in primary bedroom and living room (2021), french drain in basement (2023) and new water heater (2026). Adding to the home's appeal is an existing solar energy agreement that can help offset electric costs, offering the benefits of solar without ownership, maintenance obligations, or an upfront panel purchase. This solar agreement has already saved the current owners over $700 since 2024. Please request the solar panel one pager for additional information and previous statements. Ideally located within walking distance to local bars, restaurants, and two SEPTA regional rail stations, 303 Radcliffe combines comfort, convenience, and lifestyle in one exceptional package.

2
beds

2
baths

1,676 Sq.Ft. LIVING AREA

6,000 Sq.Ft. lot

Matthew DeSantis

Matthew DeSantis

Features & Amenities

Interior

  • total bedrooms2
  • Total bathrooms2
  • full bathroom1
  • half bathroom1

Area & Lot

  • Status Sold
  • Date Sold July 17, 2026
  • Living Area1,676 Sq.Ft.
  • Total Area1,676 Sq.Ft.
  • Lot Area6,000 Sq.Ft.
  • MLS® IDPAMC2179166
  • TypeResidential
  • YEAR BUILT1960
  • Architecture StylesRanch/Rambler
  • School DistrictCHELTENHAM

Exterior

  • STORIES1
  • Garage Space1.0
  • water SourcePublic
  • PoolNo Pool
  • parkingAttached Garage, Driveway, On Street
  • HEAT TYPECentral
  • AIR CONDITIONINGWall Unit
  • sewerPublic Sewer
  • SubstructureOther
  • Disability FeaturesNone

Financial

  • Sales Price$412,500
  • Real Estate Tax $6,683/yr
  • Zoning R5
View Virtual Tour

Partner With Us

Whether you're purchasing your first home or selling a longtime property, we provide personalized service and a smooth, stress-free experience from start to finish.

Follow Us on Instagram