
Leave a Message

Thank you for your message. We will be in touch with you shortly.

1212 DUNCAN DRIVE
1212 DUNCAN DRIVE
1212 DUNCAN DRIVE
1212 DUNCAN DRIVE
1212 DUNCAN DRIVE
1212 DUNCAN DRIVE
1212 DUNCAN DRIVE
1212 DUNCAN DRIVE
1212 DUNCAN DRIVE
1212 DUNCAN DRIVE
1212 DUNCAN DRIVE
1212 DUNCAN DRIVE
1212 DUNCAN DRIVE
1212 DUNCAN DRIVE
1212 DUNCAN DRIVE
1212 DUNCAN DRIVE
1212 DUNCAN DRIVE
1212 DUNCAN DRIVE
1212 DUNCAN DRIVE
1212 DUNCAN DRIVE
1212 DUNCAN DRIVE
1212 DUNCAN DRIVE
1212 DUNCAN DRIVE
1212 DUNCAN DRIVE
1212 DUNCAN DRIVE
1212 DUNCAN DRIVE
1212 DUNCAN DRIVE
1212 DUNCAN DRIVE
1212 DUNCAN DRIVE
1212 DUNCAN DRIVE
1212 DUNCAN DRIVE
1212 DUNCAN DRIVE
1212 DUNCAN DRIVE
1212 DUNCAN DRIVE
1212 DUNCAN DRIVE
1212 DUNCAN DRIVE
1212 DUNCAN DRIVE
1212 DUNCAN DRIVE
1212 DUNCAN DRIVE
1212 DUNCAN DRIVE
1212 DUNCAN DRIVE
1212 DUNCAN DRIVE
1212 DUNCAN DRIVE
1212 DUNCAN DRIVE
1212 DUNCAN DRIVE
1212 DUNCAN DRIVE
1212 DUNCAN DRIVE
1212 DUNCAN DRIVE
1212 DUNCAN DRIVE
1212 DUNCAN DRIVE
1212 DUNCAN DRIVE
1212 DUNCAN DRIVE
1212 DUNCAN DRIVE
1212 DUNCAN DRIVE
1212 DUNCAN DRIVE
1212 DUNCAN DRIVE
1212 DUNCAN DRIVE
1212 DUNCAN DRIVE
1212 DUNCAN DRIVE
1212 DUNCAN DRIVE
1212 DUNCAN DRIVE
1212 DUNCAN DRIVE
1212 DUNCAN DRIVE
1212 DUNCAN DRIVE
1212 DUNCAN DRIVE
1212 DUNCAN DRIVE
1212 DUNCAN DRIVE
1212 DUNCAN DRIVE
1212 DUNCAN DRIVE
1212 DUNCAN DRIVE
1212 DUNCAN DRIVE
1212 DUNCAN DRIVE
1212 DUNCAN DRIVE
1212 DUNCAN DRIVE
1212 DUNCAN DRIVE
1212 DUNCAN DRIVE
1212 DUNCAN DRIVE
1212 DUNCAN DRIVE
SEE ALL PHOTOS
1212 DUNCAN DRIVE
1212 DUNCAN DRIVE
1212 DUNCAN DRIVE
1212 DUNCAN DRIVE
1212 DUNCAN DRIVE
1212 DUNCAN DRIVE
1212 DUNCAN DRIVE
1212 DUNCAN DRIVE
1212 DUNCAN DRIVE
1212 DUNCAN DRIVE
1212 DUNCAN DRIVE
1212 DUNCAN DRIVE
1212 DUNCAN DRIVE
1212 DUNCAN DRIVE
1212 DUNCAN DRIVE
1212 DUNCAN DRIVE
1212 DUNCAN DRIVE
1212 DUNCAN DRIVE
1212 DUNCAN DRIVE
1212 DUNCAN DRIVE
1212 DUNCAN DRIVE
1212 DUNCAN DRIVE
1212 DUNCAN DRIVE
1212 DUNCAN DRIVE
1212 DUNCAN DRIVE
1212 DUNCAN DRIVE
1212 DUNCAN DRIVE
1212 DUNCAN DRIVE
1212 DUNCAN DRIVE
1212 DUNCAN DRIVE
1212 DUNCAN DRIVE
1212 DUNCAN DRIVE
1212 DUNCAN DRIVE
1212 DUNCAN DRIVE
1212 DUNCAN DRIVE
1212 DUNCAN DRIVE
1212 DUNCAN DRIVE
1212 DUNCAN DRIVE
1212 DUNCAN DRIVE
1212 DUNCAN DRIVE
1212 DUNCAN DRIVE
1212 DUNCAN DRIVE
1212 DUNCAN DRIVE
1212 DUNCAN DRIVE
1212 DUNCAN DRIVE
1212 DUNCAN DRIVE
1212 DUNCAN DRIVE
1212 DUNCAN DRIVE
1212 DUNCAN DRIVE
1212 DUNCAN DRIVE
1212 DUNCAN DRIVE
1212 DUNCAN DRIVE
1212 DUNCAN DRIVE
1212 DUNCAN DRIVE
1212 DUNCAN DRIVE
1212 DUNCAN DRIVE
1212 DUNCAN DRIVE
1212 DUNCAN DRIVE
1212 DUNCAN DRIVE
1212 DUNCAN DRIVE
1212 DUNCAN DRIVE
1212 DUNCAN DRIVE
1212 DUNCAN DRIVE
1212 DUNCAN DRIVE
1212 DUNCAN DRIVE
1212 DUNCAN DRIVE
1212 DUNCAN DRIVE
1212 DUNCAN DRIVE
1212 DUNCAN DRIVE
1212 DUNCAN DRIVE
1212 DUNCAN DRIVE
1212 DUNCAN DRIVE
1212 DUNCAN DRIVE
1212 DUNCAN DRIVE
1212 DUNCAN DRIVE
1212 DUNCAN DRIVE
1212 DUNCAN DRIVE
1212 DUNCAN DRIVE
Courtesy of BHHS Fox & Roach-Blue Bell
Sold

1212 DUNCAN DRIVE

1212 DUNCAN DRIVE, DRESHER, PA 19025

$675,000
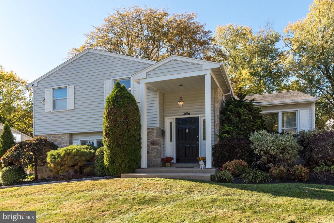
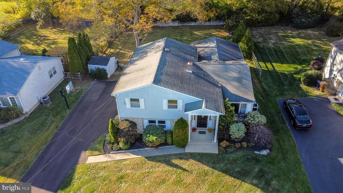
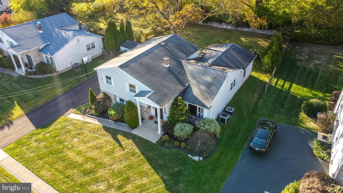
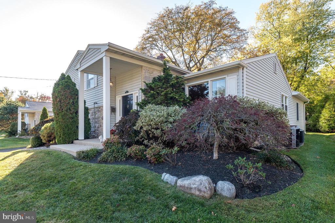
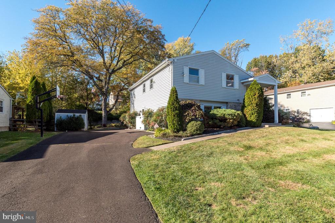
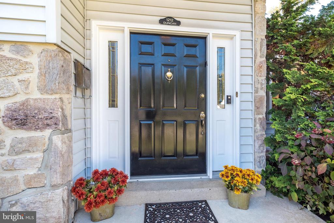
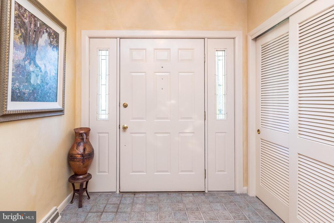
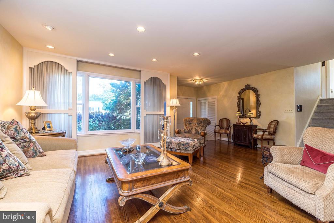
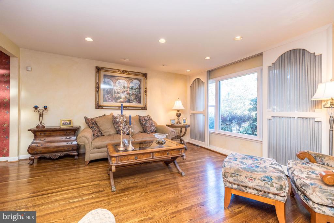
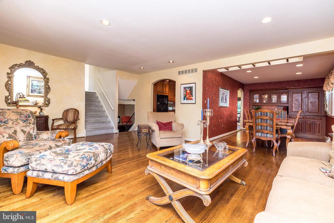
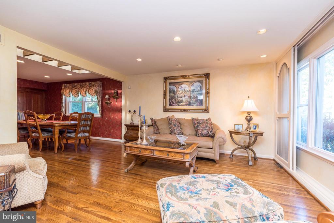
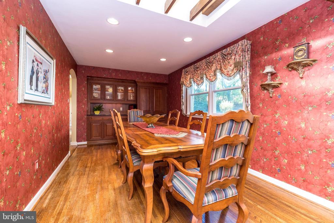
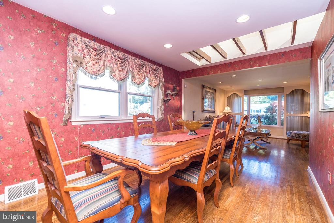
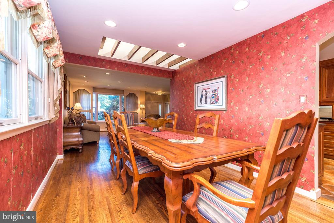
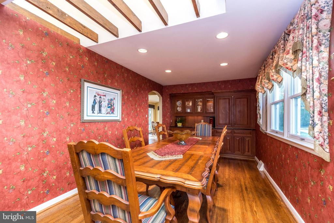
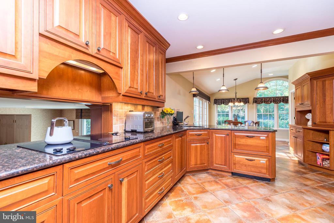
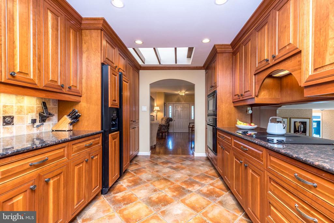
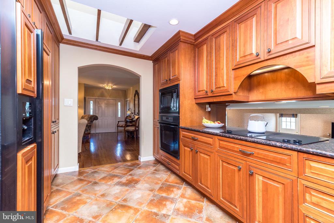
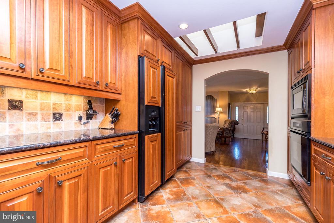
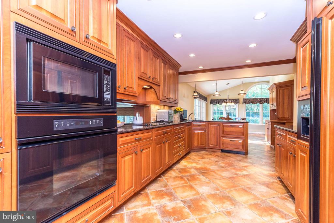
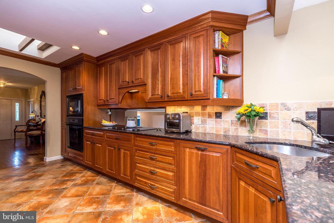
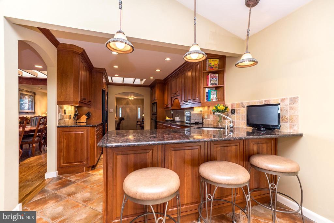
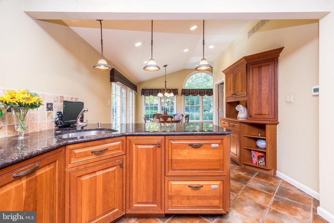
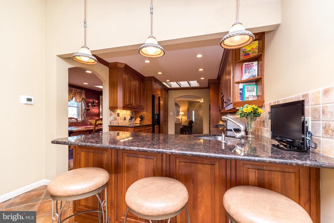
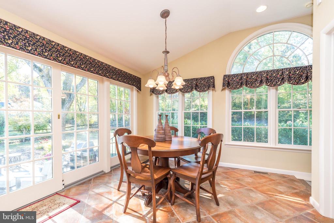
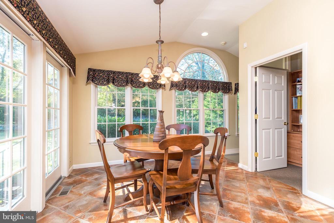
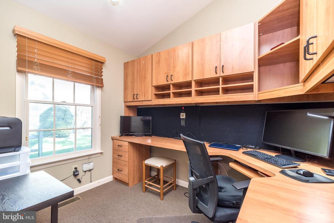
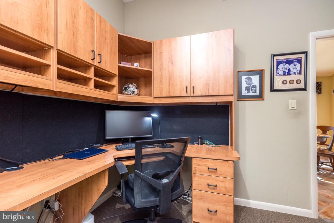
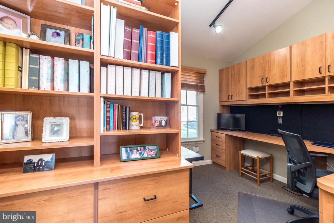
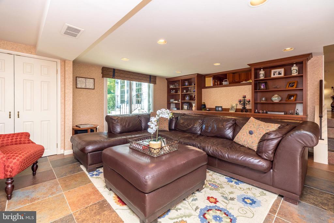
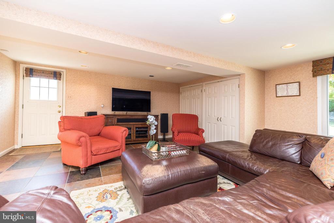
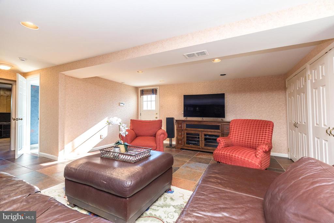
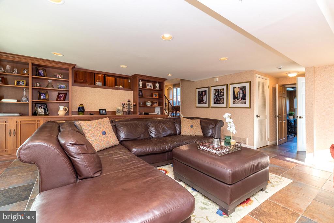
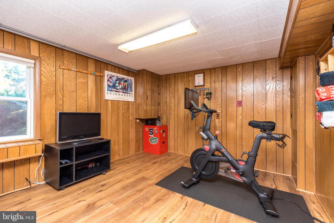
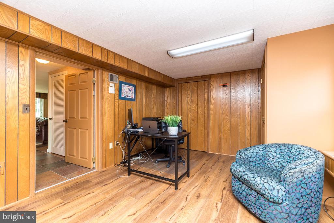
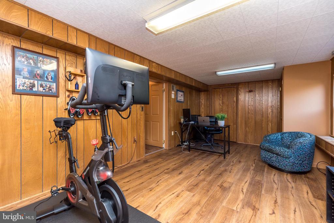
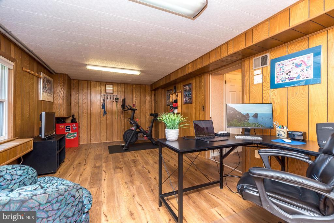
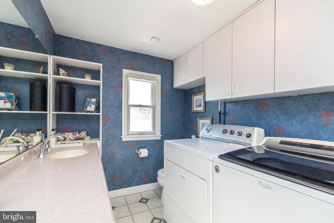
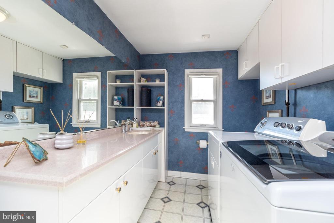
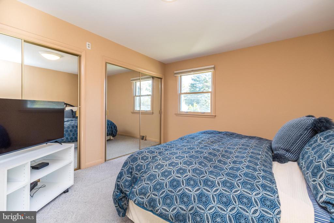
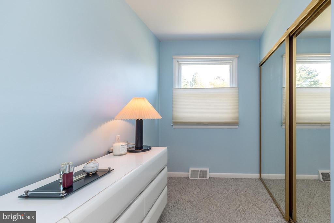
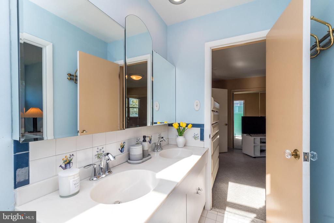
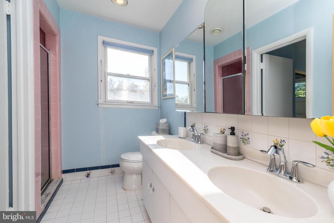
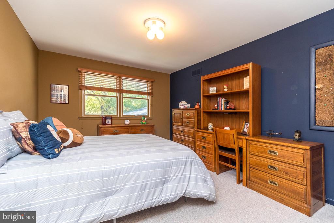
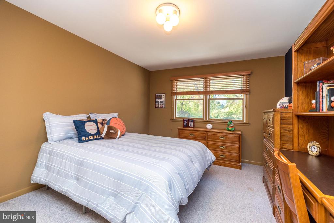
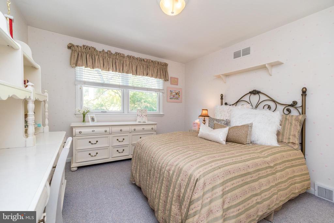
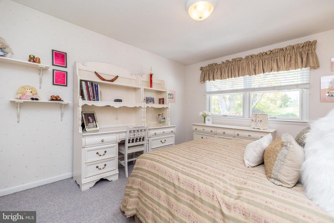
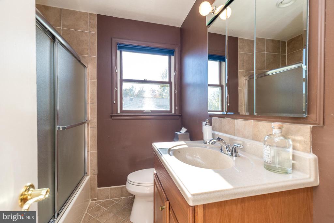
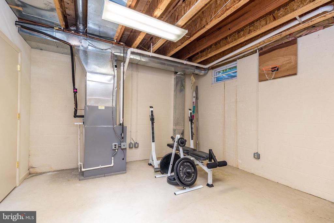
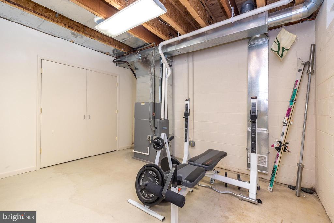
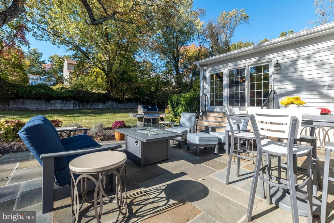
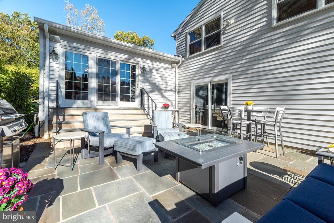
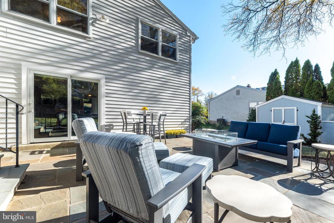
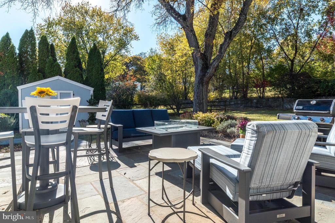
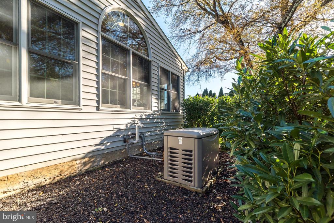
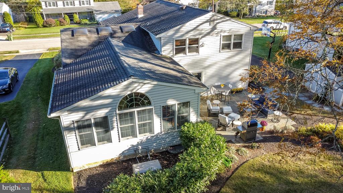
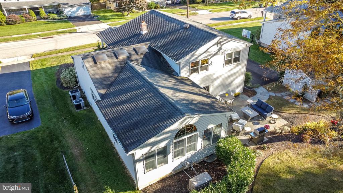
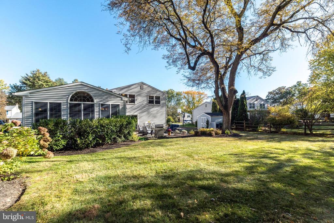
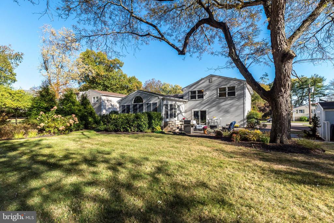
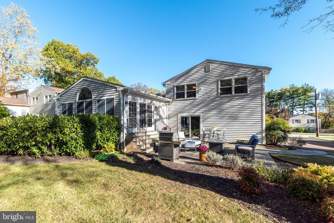
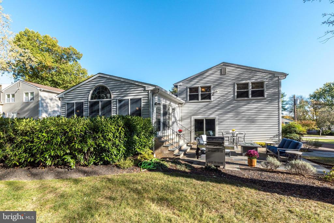
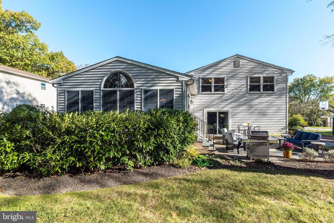
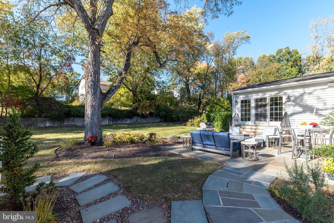
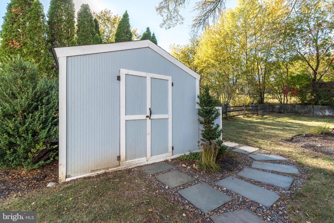
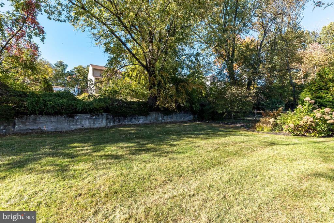
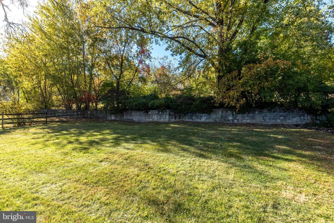
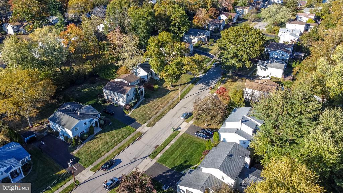
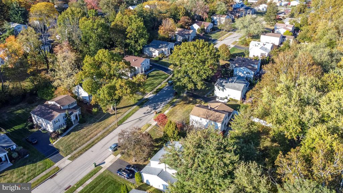
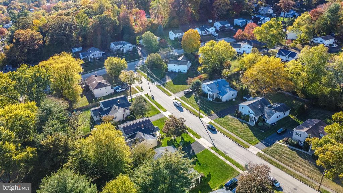
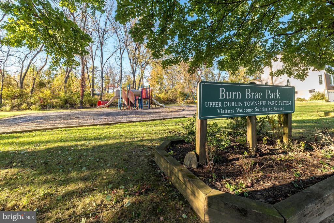
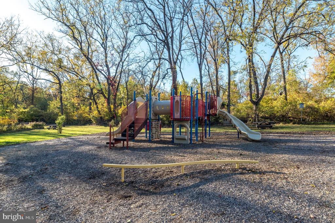
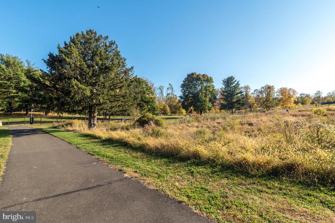
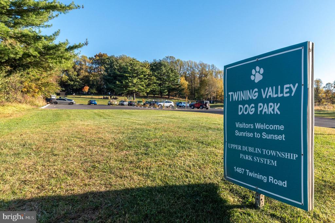
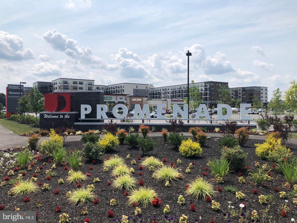
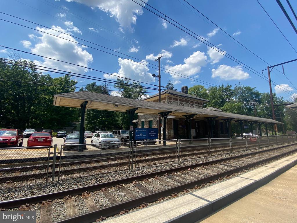
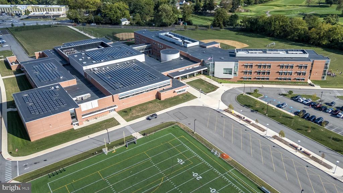
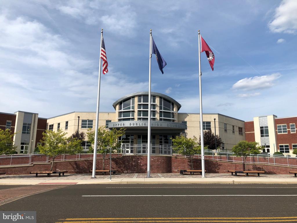
Timeless and gracious, this stone and sided split-level home offers 4 Bedrooms, 2.5 Baths, and over 2,900 square feet of beautifully maintained living space. Perfectly perched on one of the most desirable streets in the sought-after Parkview Gardens community, this elegant Dresher gem sits on a premium level lot enhanced by a custom flagstone patio, walkway, and shed, all shaded by mature trees and surrounded by professional landscaping. An ideal setup for a possible In-Law or Au Pair Suite, the lower-level 4th Bedroom features an adjacent Bath and private entrance. Located in the award-winning Upper Dublin School District, this home is within walking distance to Thomas Fitzwater Elementary School and close to the state-of-the-art Upper Dublin High School and the brand-new Sandy Run Middle School. Notable upgrades include two newer HVAC systems (2020 & 2022), Kohler whole-house generator (2021), water heater (2024), Anderson and Pella window replacements, Breakfast Room, Office and Basement additions, custom cherry wood built-ins with granite countertops, recessed lighting, custom window treatments, Alliance Smart Mood Lighting, in-ground basketball hoop and newer sewer lines. The inviting covered Front Porch with a freshly painted black door and beveled glass sidelights opens to a cheerful Foyer with a double closet. The sunlit Living Room features a triple picture window and gleaming hardwood flooring that flows into the open Dining Room--highlighted by a partial vaulted ceiling with skylights, exposed beams, and a custom built-in bar cabinet--perfect for hosting family and friends. The bright Gourmet Kitchen impresses with vaulted ceilings, a wall of windows, skylights, and sliding glass doors to the patio. Cherry cabinetry, granite counters, a tile backsplash with bronze accents, a breakfast bar with pendant lighting, wall oven, and convection microwave complete this well-designed space. The adjacent Study provides a vaulted ceiling, built-in desk, and shelving--ideal for working from home. A few steps down, the comfortable Family Room features tile flooring, a large built-in cabinet, generous closets, and sliding glass doors opening to the tranquil backyard. The 4th Bedroom (currently used as an Office) includes Luxury Vinyl Plank flooring, two closets, and double windows, with a close by Half Bath with laundry and utility sink. Upstairs, the Primary Bedroom offers two double closets and a sunny Dressing Room, while the en-suite Bath features a double-sink vanity, triple medicine cabinet, new chrome fixtures, and a stall shower. 2 additional Bedrooms each include fitted closets, wood blinds, and peaceful backyard views, sharing a Full Hall Bath with tile finishes and a tub/shower combination. The lower-level Basement Addition offers abundant storage and flexible space for recreation or hobbies. Step outside to the flagstone Patio overlooking a serene, tree-lined yard--perfect for relaxing, entertaining, or dining al fresco. Combining comfort, versatility, and classic charm, this beautifully appointed home offers an exceptional opportunity in one of Upper Dublin's most coveted neighborhoods. Located on a quiet residential street with sidewalks yet convenient to so much including; PA Turnpike, Rtes 476, 276, 611, 152, 309, 63 and to Septa regional rail stations to Center City, Philadelphia. Easy access to Chestnut Hill and Jenkintown. Close to the NEW Promenade at Upper Dublin with shops and restaurants, Fairway Shopping Center, downtown Keswick area with entertainment and quaint restaurants, NEW Twining Valley Park with dog park, Burn Brae Park/Trail, Manorlu Swim Club, Lulu, Sandy Run and Manufacturers Golf and Country Clubs, and Esporta and Lifetime Fitness Clubs. This solid and warm home will bring you a lifetime of joy. "LOVE WHERE YOU LIVE!" 1 year home HSA home warranty included to the lucky Buyers!

4
beds

3
baths

2,893 Sq.Ft. LIVING AREA

0.29 Acres lot

Matthew DeSantis

Matthew DeSantis

Features & Amenities

Interior

  • total bedrooms4
  • Total bathrooms3
  • full bathrooms2
  • half bathroom1
  • Flooring Carpet, Ceramic Tile, Luxury Vinyl Tile, Wood
  • APPLIANCES Built-In Microwave, Built-In Range, Cooktop, Cooktop - Down Draft, Dishwasher, Disposal, Dryer - Front Loading, Dryer - Gas, ENERGY STAR Clothes Washer, Humidifier, Icemaker, Oven - Wall, Oven/Range - Electric, Refrigerator, Washer, Water Heater
  • other interior Features Bathroom - Stall Shower, Bathroom - Tub Shower, Breakfast Area, Built-Ins, Carpet, Combination Dining/Living, Entry Level Bedroom, Exposed Beams, Kitchen - Eat-In, Kitchen - Gourmet, Kitchen - Table Space, Primary Bath(s), Recessed Lighting, Skylight(s), Sound System, Upgraded Countertops, Window Treatments, Wine Storage, Wood Floors

Area & Lot

  • Status Sold
  • Date Sold December 22, 2025
  • Living Area2,893 Sq.Ft.
  • Lot Area0.29 Acres
  • MLS® IDPAMC2159146
  • TypeResidential
  • YEAR BUILT1962
  • Architecture StylesSplit Level
  • View DescriptionGarden/Lawn
  • Elementary SchoolFITZWATER
  • Middle SchoolSANDY RUN
  • High SchoolUPPER DUBLIN

Exterior

  • STORIES35
  • water SourcePublic
  • utilitiesPhone
  • roofArchitectural Shingle
  • lot featuresIrregular, Front Yard, Landscaping, Level, Private, Rear Yard
  • parkingDriveway, On Street
  • HEAT TYPEForced Air, Programmable Thermostat
  • AIR CONDITIONINGCentral A/C, Programmable Thermostat
  • sewerPublic Sewer
  • SubstructureBlock, Crawl Space
  • Disability Features2 Access Exits
  • security FeaturesCarbon Monoxide Detectors, Fire Detection System, Main Entrance Lock, Motion Detectors, Security System, Smoke Detector
  • other exterior FeaturesExterior Lighting, Sidewalks, Street Lights

Financial

  • Sales Price$675,000
  • Real Estate Tax $8,409/yr
  • Zoning RES
View Virtual Tour

Partner With Us

Whether you're purchasing your first home or selling a longtime property, we provide personalized service and a smooth, stress-free experience from start to finish.

Follow Us on Instagram